To avoid these ads, REGISTER NOW!

Pergola build with Cedar & Steel

hefnerconstructionlc

Well-known member
Joined
Nov 1, 2016
Messages
665
Location
Kansas
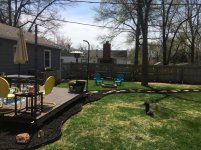
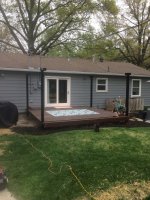
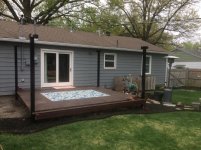
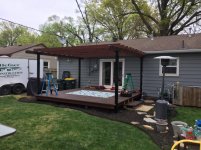
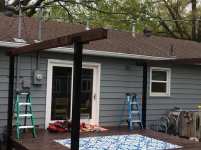
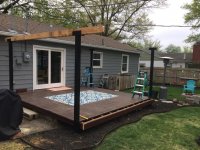
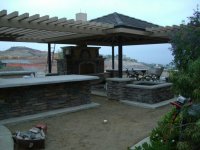
I have made various pergolas for customers over the years and decided I needed one for my home. The sun setting in the west really hits the dining room and the patio area hard. We have a massive oak in the front that does a good bit of shading, but the afternoon sun is harsh. I also wanted to hide my utility lines. I think this is a good compromise, it hides the utilities and should provide some shade in the afternoon/evening. Soon I will install a sliding canopy on the underside with cables to help with the shading. But these pics do a good job of the frame construction.

Deck was sinking on the corners and not really anchored well. These 4x4 steel posts should help.
 

Attachments

  • IMG_6899.jpg
    IMG_6899.jpg
    155.3 KB · Views: 163
  • IMG_6916.jpg
    IMG_6916.jpg
    152.7 KB · Views: 164
To avoid these ads, REGISTER NOW!
OP
H

hefnerconstructionlc

Well-known member
Joined
Nov 1, 2016
Messages
665
Location
Kansas
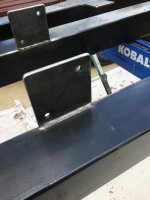
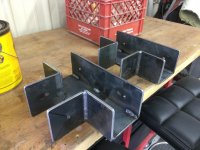
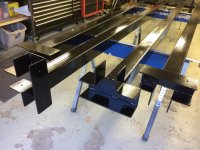
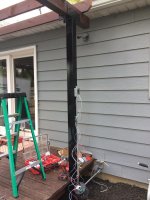
Here is the fabrication of the steel support posts.
 

Attachments

  • IMG_7018.jpg
    IMG_7018.jpg
    101.7 KB · Views: 140
  • IMG_7015.jpg
    IMG_7015.jpg
    72.4 KB · Views: 142
  • IMG_7003.jpg
    IMG_7003.jpg
    148.3 KB · Views: 157
  • IMG_6993.jpg
    IMG_6993.jpg
    101.6 KB · Views: 144
  • IMG_6995.jpg
    IMG_6995.jpg
    155.5 KB · Views: 156
OP
H

hefnerconstructionlc

Well-known member
Joined
Nov 1, 2016
Messages
665
Location
Kansas
Posts set, patio leveled, and posts ready for rough cedar framing.
 

Attachments

  • IMG_7023.jpg
    IMG_7023.jpg
    148.7 KB · Views: 131
  • IMG_7026.jpg
    IMG_7026.jpg
    153.6 KB · Views: 142
OP
H

hefnerconstructionlc

Well-known member
Joined
Nov 1, 2016
Messages
665
Location
Kansas
Cedar framing going up.
 

Attachments

  • IMG_7055.jpg
    IMG_7055.jpg
    156.2 KB · Views: 133
  • IMG_7052.jpg
    IMG_7052.jpg
    153.6 KB · Views: 127
  • IMG_7050.jpg
    IMG_7050.jpg
    153.9 KB · Views: 129
  • IMG_7044.jpg
    IMG_7044.jpg
    159 KB · Views: 125
  • IMG_7035.jpg
    IMG_7035.jpg
    152.8 KB · Views: 130
OP
H

hefnerconstructionlc

Well-known member
Joined
Nov 1, 2016
Messages
665
Location
Kansas
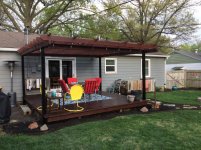
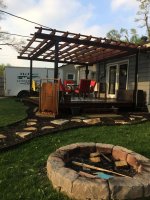
Project wrapped up with lighting installed.
 

Attachments

  • IMG_7062.jpg
    IMG_7062.jpg
    123.5 KB · Views: 134
  • IMG_7066.jpg
    IMG_7066.jpg
    155.7 KB · Views: 153
  • IMG_7068.jpg
    IMG_7068.jpg
    152.1 KB · Views: 180
  • IMG_7079.jpg
    IMG_7079.jpg
    133.2 KB · Views: 176

Kaizen

Well-known member
Joined
Jan 9, 2015
Messages
6,949
Location
New England
Interested as I have a similar situation. Why did you go with steel as opposed to wood? No crossbracing for racking support at the top? I’m torn as I would love skeeter protection.


Sent from my iPhone using Tapatalk
 
OP
H

hefnerconstructionlc

Well-known member
Joined
Nov 1, 2016
Messages
665
Location
Kansas
It is not going anywhere. I don't like busy cross braces. I like working with steel and could get it on the secondary market for about $30 per post. Which is cheaper and stronger than equivalent rough cedar. There are cedar 4 x 6 timbers all the way around in the top of the frame. I have no concerns the thing will twist or fall over. Mostly I just think mixing the two is more interesting.
 
To avoid these ads, REGISTER NOW!

Git

Well-known member
Joined
May 18, 2008
Messages
6,894
Location
S Cal
I am impressed. I had a similar situation and finally found a good engineer and contractor to get it done - it was beyond me.

The steel plate on the end of the post is to prevent uplift. The posts were set in 4' square x 5' deep holes with a rebar cage and filled with concrete - they ain't going anywhere, but this is SoCal - earthquake country
 

Attachments

  • GR8-637.jpg
    GR8-637.jpg
    146.4 KB · Views: 103
  • GR8-636.jpg
    GR8-636.jpg
    145.8 KB · Views: 93
  • GR8-635.jpg
    GR8-635.jpg
    146.4 KB · Views: 93
OP
H

hefnerconstructionlc

Well-known member
Joined
Nov 1, 2016
Messages
665
Location
Kansas
Thanks! Holy cow, 5' no those are not going anywhere for sure. Makes sense where you are at though. Those look great. Good idea with the pads on the bottom. I just bolted mine to the side of the deck and sunk about 3' deep. Nice brackets on top too.
 

Git

Well-known member
Joined
May 18, 2008
Messages
6,894
Location
S Cal
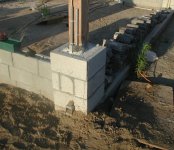
I forgot I still had this pic. The contractor who did this came recommended, did work for our neighbors, was licensed, etc etc. Not sure what happened, but he decided to use a 6x6 post concrete blocks and then filled the void with concrete... Ended up going to arbitration at the Contractors State Licensing Board and he tried to tell the arbitrator that I cracked the concrete blocks by using a winch or something to pull on the post... (I guess he wasn't smart enough to figure out that wood expands when it gets wet). Anyways, got all of our money back but lost quite a bit of time getting things straightened out. No one wants to come in and finish a job that someone else started, so I ended up ripping it all out and starting over. Like I said, I am really impressed with yours :)
 

Attachments

  • GR8-638.jpg
    GR8-638.jpg
    126.6 KB · Views: 128
  • GR8-639.jpg
    GR8-639.jpg
    162.5 KB · Views: 102

bullnerd

Well-known member
Joined
Sep 17, 2012
Messages
5,690
Location
Jersey
Beautiful job Hef! (related to Hugh? lol!)

5' deep of concrete! HS! Utility poles around here barely go that deep! At least you have a nice spot to mount a jib crane now!

Git, that's odd, I've seen many posts set like that and have lasted a long time. I think you had another issue, like the cap should have been pitched more.
 
Last edited:

Git

Well-known member
Joined
May 18, 2008
Messages
6,894
Location
S Cal
It was actually for a pretty heavy roof - 20' x 20' with concrete tile. Here are the rebar cages that they used to get an idea
 

Attachments

  • GR8-642.jpg
    GR8-642.jpg
    143.3 KB · Views: 141
  • GR8-641.jpg
    GR8-641.jpg
    135.8 KB · Views: 162

Txjack

Member
Joined
May 28, 2016
Messages
9
Location
DFW
Hefner, Any other pictures of your projects? For inspiration. I like the idea of metal and cedar.
 

Whiskeymike

Well-known member
Joined
Oct 31, 2013
Messages
775
Location
Austin, TX
Very nice. I want to do something similar away from the house to have the bbq grills and smoker. Would like to see more pics from Hef and Git.
 
To avoid these ads, REGISTER NOW!
Top Bottom