To avoid these ads, REGISTER NOW!

Permit approved!

Firebrick43

Well-known member
Joined
May 12, 2015
Messages
14,451
Location
West central Indiana
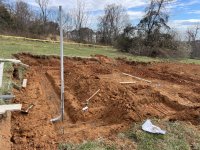
New Issue? The these jokers dug the footer trench 18” wide instead of the required 16”. Maybe a dumb question but would it be acceptable to just add 2” of polystyrene insulation board to the inside of the trench? And if it would be acceptable how would one anchor it so it doesn’t float out during the pour? Looking for options, ive heard of people insulating underneath slabs before, but im far from knowledgeable about this.

Thanks
Ground spike thru Xps foam would work but why? Concrete is probably 1/2 the cost per cubic foot than the foam.
 
To avoid these ads, REGISTER NOW!

LXCam

ALLIANCE MEMBER
Joined
Apr 23, 2013
Messages
19,408
Location
AZ
First congrats you’re finally moving forward with it. As for the footer, you’re only talking a tick over one yard of concrete. I sure wouldn’t **** with it for a couple hundy. But don’t let them pass the buck into you and watch out for any bs short load costs if they try.
 

KenC

Well-known member
Joined
Dec 20, 2009
Messages
2,604
Location
oklahoma
In my world the drawings are minimum sizing for concrete. It is nearly impossible to size a trench footing exactly, dirt is not a precision material. I'd expect 2" to be really good. And, the customer pays for the concrete to fill the hole, not the prints.
 

mm08822

Well-known member
Joined
Jan 13, 2012
Messages
6,292
Location
NJ
In my world the drawings are minimum sizing for concrete. It is nearly impossible to size a trench footing exactly, dirt is not a precision material. I'd expect 2" to be really good. And, the customer pays for the concrete to fill the hole, not the prints.
Agree 100%. I was also thinking the outer form boards were filling that space. (And that would be tight!!)
 

larry4406

Well-known member
Joined
Jan 27, 2006
Messages
20,274
Location
Northern Virginia
Are they adding forms or just dumping the crete in a trench?
Not sure what the OP is doing but we do both at the job depending on what the pour is. Not an appropriate technique if weep holes and perimeter system is needed.

A good hoe operator can make a near perfect trench. Then pound in grade pins using a laser, prepare rebar per plan along with the UFER, inspect, and fill the trench and screed to the grade pin. This is an example of the trench method for a detached garage. The conduit is for the electric service that goes up the concrete wall and the adjacent piece of rebar painted white is the UFER. Grade pins are visible.
1782471729823.jpeg


For a footing with weep hole and perimeter drainage, we cut the pad 8" below top of slab. This allows 4" of gravel, then an additional 4" for the slab. The footing forms are then "railed up" with 2x forms and we then dig downwards an additional 4" within the interior of the form boards. We call this "dig 4 rail 4" and is used when we have good soils for 8" tall footings. Here is a progress pic of dig 4 rail 4 and the grade pins are visible.

1782471770700.jpeg
 

Sturgeon

Well-known member
Joined
Oct 9, 2021
Messages
279
Location
W. Mt.
And your paying there wages, stay strong and best of luck. Few years ago pulling my permit and county building dept woman going thru blue permits saw one of two covered porches and said hold on. More $$$ and out the door I went. In credibly demeaning experience.
 
OP
N

no704

Well-known member
Joined
Apr 27, 2016
Messages
5,279
Getting ready for the slab pour! 6-7” thick. Rebar every 2’. 3500ksi. Phx az. Buddy that used to be a builder is telling me I don’t “need” control joints, and I would prefer to not. What do you experts think? I would need to exclude in the area of the future 2 post lift at a minimum. Thanks!
 

PCustoms

Well-known member
Joined
Jul 23, 2011
Messages
23,684
Location
VT
Getting ready for the slab pour! 6-7” thick. Rebar every 2’. 3500ksi. Phx az. Buddy that used to be a builder is telling me I don’t “need” control joints, and I would prefer to not. What do you experts think? I would need to exclude in the area of the future 2 post lift at a minimum. Thanks!

You need control joints.

Why so thick?
 

WildBill

ALLIANCE MEMBER
Joined
Aug 20, 2021
Messages
2,073
Location
PNW
Well that’s what it’s getting! I thought we liked overkill here!
I did 6" for my shop. Figured I would be sure to get at least 5" everywhere by calling out 6". Actually ended up more like 6-7" everywhere. And wasn't exactly sure where I was putting a lift so wanted to be safe. Don't know why anyone would ever do less, especially after reading lots of posts on here about people cutting out sections of their crappy 3.75" floors to add concrete for lifts.
 
OP
N

no704

Well-known member
Joined
Apr 27, 2016
Messages
5,279
Well plan is to pour on Tuesday. Seems too hot to me, but no one else seems too concerned?IMG_0253.pngIMG_0250.jpegIMG_0249.jpeg
 
To avoid these ads, REGISTER NOW!
OP
N

no704

Well-known member
Joined
Apr 27, 2016
Messages
5,279
Is that Ford ever going to leave the yard again? Looks like you sealed it in.
Plenty of room behind it (other than a couple other cars). 10’ clearance between the slab and the wall.
 
OP
N

no704

Well-known member
Joined
Apr 27, 2016
Messages
5,279
They have been sitting on that 2 months to pour ?
Seems like that took forever! But this whole thing has! Had to get a couple inspections and make the inspector happy. Had to get stamped plans from the city and no one knew how, including the inspector. Turned out the architect had the only access to them.
 
OP
N

no704

Well-known member
Joined
Apr 27, 2016
Messages
5,279
Pushed off until Monday for a little cooler weather and an earlier truck time.
 
OP
N

no704

Well-known member
Joined
Apr 27, 2016
Messages
5,279
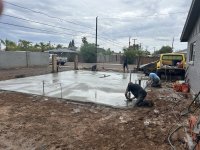
Poured Monday morning. Had a 20% chance of rain and unfortunately got it at the worst time. Finish job looks like ****, but they are working on it. Worst case scenario I have a friend that does epoxy coating and has a couple grinders. 😩 been keeping a sprinkler on it that is on a timer for 15min every hour IMG_0263.jpegIMG_0266.jpegIMG_0267.jpegIMG_0268.jpegIMG_0269.jpegIMG_0270.jpeg
 
OP
N

no704

Well-known member
Joined
Apr 27, 2016
Messages
5,279
They are coming tomorrow to cut control joints and do some kind of finish? Curious what they have planned.
 

racecougar

Well-known member
Joined
Jan 26, 2021
Messages
5,517
Location
Missouri
They're cutting control joints six days after the pour?

I'd push them VERY hard for a solution that you can live with. This is a really big eff up on their part. If it were mine, it would be getting entirely redone.
 
To avoid these ads, REGISTER NOW!
Top Bottom