To avoid these ads, REGISTER NOW!

Pick my lighting layout w/ upper storage shelves

StevenMorgan

Well-known member
Joined
Oct 20, 2011
Messages
137
Location
Paris, KY
I've picked up 16 standard 2 bulb 4' fluorescent strip lights (Metalux SNF232RC) and am trying to decide on the preferred layout and quantity.

The garage is a 26x32' pole barn with 10' white metal ceiling. Walls will be painted white plywood. 18x8 garage door is offset to the right to provide a workshop on the left side. Two windows evenly spaced on the back side of the garage. Both sides will have 3' deep "soffit" storage areas, dropping the height at the sides of the building to 7.5'. I plan to add 8' strip fluorescents under the storage as this will also double as workbench lighting.

I'm leaning toward the left layout using 18 fixtures staggered. I also wonder if this is borderline overkill and if the right side layout is good enough for standard stuff. No lift is going in, just all sorts of different projects.
 

Attachments

  • Layout.JPG
    Layout.JPG
    84.2 KB · Views: 50
To avoid these ads, REGISTER NOW!

cybrdyke

Well-known member
Joined
Sep 9, 2014
Messages
3,470
Location
USA
Overkill, in my opinion.
For the 24 x24 section, you can do well with just 12, as in figure 1 without the 3 rows of 2.
Since you are running them parallel to the garage door, and since you'll have lights under the soffits, you can move the two ends more toward the center, say.....2' off the wall (-ish)
Good luck,
CD
 
To avoid these ads, REGISTER NOW!

Ray916MN

Well-known member
Joined
Apr 15, 2012
Messages
1,066
Location
Orono, MN
Assuming bare strips, at 10' the stagger isn't going to make any difference. I would line them up in single rows for simplicity of installation and either space them a bit so the ends of the rows will provide shadow free lighting into the soffit storage or just make rows of 5 fixtures (total 20 fixtures) depending on whether the soffit storage is open or doored.

Your lighting plan is somewhat similar to what I did in my 24x48x13.5 workshop which has pallet racking similar in depth to your planned soffit storage.
 
Last edited:

Slowgsr

Well-known member
Joined
Nov 14, 2014
Messages
610
Location
Southern ontario
Do the stagger.

I just did 8 staggered in my garage (14'6" ceilings)

30ft wide 22 deep, the rest of the depth (8') is 2 levels. So for the high areas I did 4 rows of 2 staggered pattern.

I used a f54t5ho 5000k 6lamp fixture.

I have 3 switches, 1 switch does 4, the other 2 each do 2 more depending on required light.
 
OP
S

StevenMorgan

Well-known member
Joined
Oct 20, 2011
Messages
137
Location
Paris, KY
Okay, I might as well do the staggar pattern and set the switches up so they can give me many options.

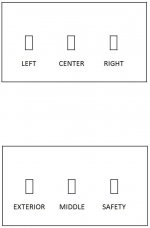
Top 3 switches will turn on the 12 lights to function like the lower left layout in my post above.

The lower switches will turn on my outside lights on each side of the garage door, the middle circuit of 6 fluorescents to make the staggar, and the last switch will be a couple safety incandescents for those times when you just need to walk through the garage. I'll probably put this on a motion circuit.
 

Attachments

  • Layout 4.JPG
    Layout 4.JPG
    64.7 KB · Views: 10
  • Capture.JPG
    Capture.JPG
    30.3 KB · Views: 9
To avoid these ads, REGISTER NOW!
Top Bottom