

You are using an out of date browser. It may not display this or other websites correctly.
You should upgrade or use an alternative browser.
You should upgrade or use an alternative browser.
Pics of pole barn wiring!
- Thread starter locomike
- Start date
If you can wait till I do mine I'll post some pics...I plan on exposed wiring. You really need conduit if the wire is exposed and can be damaged by something being hung on it or smashed for example. Since my pole barn has 2x4 running from end to end on trusses any overhead runs will be nailed to them
c39er
Well-known member
Mine is exposed and carefully routed and I like it. If you have lots of money and like to keep steel from going to China- use conduit!
Kevin54
MEMBER EMERITUS
If you have lots of money and like to keep steel from going to China- use conduit!
You can always use the plastic conduit. The last I bought was only like $2.00 for a 10' section. If it comes between exposed & conduit, I would vote for conduit. A little more up front but less chance of nicking any exposed wiring. I've been in garages where wiring was exposed and small items hanging off of it because it was convenient

No PICS.
But I think it depends on what you are going to do with the interior walls.
If nothing, and by that I mean you can see the outside tin from the inside, then make the houzional runs aat the very top of the walls and run protected drops anlongthe side of the posts to boxs and swithch also on the sides of the posts.
The idea is that putting them on the sides protects them from bumps.
If you are going to insulate, but not use interior paneling of some kind, same rule.
But if you are going to put up interior walls, and run the wireing behind it, you can do whatever the local code will allow.
The whole idea is to protect the wires from getting brused or cut.
But I think it depends on what you are going to do with the interior walls.
If nothing, and by that I mean you can see the outside tin from the inside, then make the houzional runs aat the very top of the walls and run protected drops anlongthe side of the posts to boxs and swithch also on the sides of the posts.
The idea is that putting them on the sides protects them from bumps.
If you are going to insulate, but not use interior paneling of some kind, same rule.
But if you are going to put up interior walls, and run the wireing behind it, you can do whatever the local code will allow.
The whole idea is to protect the wires from getting brused or cut.
Coach James
Well-known member
A buddy of mine used metal sheath wire when he upgraded the wiring in his pole barn. It looked pretty good to me and was a lot faster than running it through conduit.
Coach
Coach
hidollartoys
Well-known member
Plastic is cheap until you but the fittings and boxes. Is there a code requirement that you are trying to adhere to? The least expensive way is to route the wiring high and you can hide/run the wire(s) where no one can see or come into contact with. Drops are best in some type or rigid conduit or in armored flex , just for safe. Just plan your locations of boxes/drops and equipment so you can keep it tidy.
Bear
Well-known member
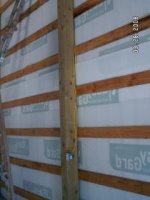

jr2
Active member
I just rewired ALL of the original electrical that was in my pole barn when I bought it 7 years ago. (Read: Real crappy wiring!!) I don't have any pictures here at work of the actual runs sorry. I ran it all in 3/4" EMT. All the runs are up at the top of the walls on the outside of the new insulation and corrugated sheet metal I covered all the walls with. Each 10' section has 3 j-boxes for drops along that section. They are prewired with service loops so that I can pull a drop at any time without much hassle. I can pull a drop using 1/2" or 3/4" EMT or I can drop an S/O chord from the j-box for a temporary/flexible solution. I ran the wiring this way so that I didn't have to contend with trying to run it along the wall behind any cabinets etc. and didn't want to mess with putting it into the walls.
Here's a shot of what the walls look like as well as my display cabinets I painted with Hammerite Mid-Green paint
 .
.


) I don't have any pictures here at work of the actual runs sorry. I ran it all in 3/4" EMT. All the runs are up at the top of the walls on the outside of the new insulation and corrugated sheet metal I covered all the walls with. Each 10' section has 3 j-boxes for drops along that section. They are prewired with service loops so that I can pull a drop at any time without much hassle. I can pull a drop using 1/2" or 3/4" EMT or I can drop an S/O chord from the j-box for a temporary/flexible solution. I ran the wiring this way so that I didn't have to contend with trying to run it along the wall behind any cabinets etc. and didn't want to mess with putting it into the walls.Here's a shot of what the walls look like as well as my display cabinets I painted with Hammerite Mid-Green paint
Here are some pics of mine. The inspector was here this morning to give me the final on the elect. If he is happy so am I. He did make note of the fact that the horizontal runs are to be over 8' high.
Bear, What kind of insulation are you using (sorry for changing topic)?