To avoid these ads, REGISTER NOW!

Pitch vs. Slope....There is a difference

kb2tha

Well-known member
Joined
Oct 4, 2010
Messages
495
Location
Delaware County, NYS
Thought I might take the opportunity to help distinguish the difference between pitch and slope in relation to roof framing. Not really looking to start a flame session....just stating the facts.

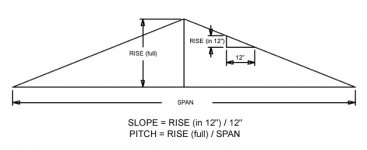
The term slope is a relationship of the roof rise to the run of the roof. So therefore a buildings roof with a rise of 4' and a width (span) of 24 feet would have a slope expressed as 4 on 12.

The run of a roof is most always 1/2 the span of the building. This would assume a centered ridgeline. I say most always since an offset ridge (such as a saltbox style) could change your figures.

Pitch is then a relationship of the rise to the span of the building. Using the above figures, a roof with a 4 on 12 slope would have a pitch of 4/24 or more commonly 1/6. Correct determination of pitch is expressed as a fraction.

Formulas: Pitch = Rise/Span
Slope = Rise/Run

This was a considerable topic of debate at a VICA (Vocational Industrial Clubs of America) competition that I had a student entered in many years ago. I had prepped him on what to expect, and that the building directions may be expressed as pitch instead of slope. Sure enough, they specified a 4/12 pitch (1/3), which in reality is an 8" rise per foot. So the slope is an 8 on 12.

Just trying to clear this up some. ;)
 
To avoid these ads, REGISTER NOW!

nehog

Well-known member
Joined
Jan 2, 2010
Messages
7,935
Location
Jaffrey, NH
Wow, you've taken something very simple and made it confusing! :lol_hitti

I'm sure people who don't really get it initially are going to be confused by that 24 and 12. :dunno:

Why not use the traditional definition: if the roof rises 4 inches in a foot (12 inches) it is a 4:12 pitch? No confusing "if the ridge pole is centered...", no confusing "24 ft..." :D
 
OP
K

kb2tha

Well-known member
Joined
Oct 4, 2010
Messages
495
Location
Delaware County, NYS
Wow, was not my intent to confuse. Apparently pitch is now the accepted term. This was not the case when I went through a Contruction Technolgy/Architectural program in the early 70's. So, I stand corrected.

Carry on.
 

Jbullfrog

ALLIANCE MEMBER
Joined
Jan 9, 2007
Messages
2,347
Location
Avoca, Iowa
Pitch is a fractional value of rise/run and slope is an anglular value referenced from horizontal.

a 12/12 roof pitch is 45deg slope
 
OP
K

kb2tha

Well-known member
Joined
Oct 4, 2010
Messages
495
Location
Delaware County, NYS
Perhaps this will be less confusing than my post.


InterNACHI Inspection Forum > Specific Inspection Topics > Roofing Inspections
Slope vs. Pitch
Remember Me?
Password


Register FAQ Community Calendar Today's Posts Search


Notices
Interested in receiving updates from InterNACHI as well as giveaways and discounts on training, products and events? Sign up for the InterNACHI Newsletter!

We have an iOS app! Download InterNACHI Forum for iOS.


Roofing Inspections Contains discussions about inspecting roofs.


Community Links
Social Groups
Pictures & Albums
Users List

Search Forums


Show Threads Show Posts
Advanced Search

Go to Page...


LinkBack Thread Tools

#1 5/10/12, 4:24 PM
Ben J. Gromicko
InterNACHI Staff Join Date: Nov 2003
Location: Boulder, CO
Posts: 2,565

Slope vs. Pitch

--------------------------------------------------------------------------------

How many people know the distinction between slope vs. pitch?


--------------------------------------------------------------------------------

BEN GROMICKO
Director of Education
www.nachi.org/ben-gromicko


Ben J. Gromicko
View Public Profile
Send a private message to Ben J. Gromicko
Visit Ben J. Gromicko's Web site
Find all posts by Ben J. Gromicko

Need a home inspection in South Carolina? Check out InterNACHI's listing of South Carolina certified home inspectors. Or, find a home inspector anywhere in the world with our inspection search engine.

#2 5/10/12, 4:25 PM
Juan C. Jimenez
InterNACHI Member Join Date: Jan 2012
Location: central va
Posts: 3,443

Re: Slope vs. Pitch

--------------------------------------------------------------------------------

I thought they both described rise over run so I am interested in learning the difference.


Juan C. Jimenez
View Public Profile
Visit Juan C. Jimenez's Web site
Find all posts by Juan C. Jimenez

#3 5/10/12, 5:34 PM
John Harrison
InterNACHI Member Join Date: May 2005
Location: Council Bluffs, Iowa
Posts: 1,327

Re: Slope vs. Pitch

--------------------------------------------------------------------------------

For the most part it really depends on what you are referencing when using these terms.

As defined in Wikipedia:
The Grade (also called slope, incline, gradient, pitch or rise) of a physical feature, topographic landform or constructed element, refers to the amount of inclination of that surface to the horizontal.

The roof's pitch is its vertical rise divided by its horizontal span (or run) what is called "slope" in geometry and stair construction.

However as far as roof construction

Pitch is a fraction expression of the rise to the span

Slope is a ratio of the rise (inches) to the span (per foot in inches)

If your roof rises 3 inches for every foot of span:
Slope is 3 to 12
Pitch is 1/4


--------------------------------------------------------------------------------


Performing Home Inspections in Council Bluffs, Missouri Valley, Glenwood, and surrounding areas

Council Bluffs Home Inspector
Iowa Home Inspector Council Bluffs - Facebook

Active Rain Member


John Harrison
View Public Profile
Send a private message to John Harrison
Visit John Harrison's Web site
Find all posts by John Harrison

#4 5/11/12, 1:07 PM
Jeffery L. Haynes
InterNACHI Member Join Date: Aug 2008
Location: Concord, NC
Posts: 3,716

Re: Slope vs. Pitch

--------------------------------------------------------------------------------

Slope can be slippery.........as when one is foolish to argue with a woman.

A pitch can be anything from a fastball, scewball, slider, knuckleball, curve or even some **** a salesman tries to give you in order to buy their product.


Jeffery L. Haynes
View Public Profile
Send a private message to Jeffery L. Haynes
Visit Jeffery L. Haynes's Web site
Find all posts by Jeffery L. Haynes

#5 5/11/12, 1:12 PM
Humberto Carvajal
InterNACHI Member Join Date: May 2005
Location: Homestead, FL
Posts: 1,372

Re: Slope vs. Pitch

--------------------------------------------------------------------------------

Quote:
Originally Posted by jhaynes
A pitch can be anything from a fastball, scewball, slider, knuckleball, curve or even some **** a salesman tries to give you in order to buy their product.


LOL..


--------------------------------------------------------------------------------


Humberto Carvajal Jr.
Florida State Property Inspections, LLC
Florida Home Inspector License# HI884
LEED® Accredited Professional
Member USGBC South Florida Chapter


Humberto Carvajal
View Public Profile
Send a private message to Humberto Carvajal
Visit Humberto Carvajal's Web site
Find all posts by Humberto Carvajal

#6 5/11/12, 1:41 PM
Roy D. Cooke, Sr
InterNACHI Member Join Date: Aug 2003
Location: Brighton, ON
Posts: 16,560

Re: Slope vs. Pitch

--------------------------------------------------------------------------------

Picture
Attached Thumbnails


--------------------------------------------------------------------------------

[email protected]


"All that is necessary for the triumph of evil is that good men do nothing"-----
- -Edmund Burk


Roy D. Cooke, Sr
View Public Profile
Send a private message to Roy D. Cooke, Sr
Visit Roy D. Cooke, Sr's Web site
Find all posts by Roy D. Cooke, Sr

#7 5/11/12, 1:50 PM
ROBERT YOUNG
InterNACHI Member Join Date: Mar 2010
Posts: 7,041

Re: Slope vs. Pitch

--------------------------------------------------------------------------------

Lateral elevation and horizontal run.


ROBERT YOUNG
View Public Profile
Send a private message to ROBERT YOUNG
Visit ROBERT YOUNG's Web site
Find all posts by ROBERT YOUNG

#8 5/11/12, 1:52 PM
ROBERT YOUNG
InterNACHI Member Join Date: Mar 2010
Posts: 7,041

Re: Slope vs. Pitch

--------------------------------------------------------------------------------

slope - pitch
2/12 - 1/12
4/12 - 1/6
6/12 - 1/4
8/12 - 1/3
10/12 - 5/12
12/12 - 1/2
14/12 - 7/12
16/12 - 2/3
18/12 - 3/4
20/12 - 5/6
22/12 - 11/12
24/12 - 1

Sorry called away.
You will notice that "pitch" is based on rise versus 2run.

--------------------------------------------------------------------------------
Last edited by ryoung7; 5/11/12 at 1:53 PM.. Reason: sorry
 
Last edited:

Riverside

Well-known member
Joined
Oct 11, 2011
Messages
239
Location
Asheville, NC
Perhaps a drawing would help. Here is what I got from the first post.
 

Attachments

  • slope pitch.jpg
    slope pitch.jpg
    27.1 KB · Views: 224

Mvincent20

New member
Joined
Oct 26, 2019
Messages
3
Location
At my house
I found this forum after doing a google search on “Why do people confuse roof slope with pitch?”. I was watching This Old House and Tom Silva was teaching some apprentices how to layout a rafter. He said that the pitch was 8 in 12. I was very disappointed when I heard this. I took building technology in high school in the late 60s and early 70s, I was in the US Navy in the mid 70s as a Seabee and I went through the Carpenter’s Union apprenticeship program in the late 70s and early 80s. In all these separate entities I learned that pitch is a ratio of rise to span. I think that the acceptance of calling pitch a ratio of rise to run reflects the pervasiveness of people entering the trades without any formal education only OJT.
 

Whitworth

Well-known member
Joined
Dec 26, 2011
Messages
2,107
Don't understand how this really clears up the issue. What is the practical value (to building or code interpretation) of pitch as defined? What about a shed roof, would not the pitch and slope be the same? If so, how does it help either laying out the roof, making it or meeting code?

I think it may be colloquial, as where I grew up (and I believe Tom Silva the same area) "pitch" always meant rise and run. Example 4 in 12, or 8 in 12 pitch roof. Pitch 4/24 ? Never heard that being used ever.
 

Mvincent20

New member
Joined
Oct 26, 2019
Messages
3
Location
At my house
Mr Whitworth I grew up in that same area as mr Silva, Massachusetts, and, as I stated in my post, that is where I was first introduced to pitch being a ratio of rise to span. And it was reinforced in other locations in different parts of the country. Your 4/24 pitch would actually be expressed as a 1/6 pitch.

With regard to Your question about a shed roof, the pitch would still be the ratio of rise to span. In this case the span would be equal to the run.

The title of this thread is “Pitch vs Span.... There is a difference”, that is why I chimed in on it.
 

matt_i

Well-known member
Joined
Mar 14, 2008
Messages
10,767
Location
SE Michigan
What is the practical value (to building or code interpretation) of pitch as defined?

That is my thought exactly.

Rise/(2* run) is a term that has zero practical value for anybody. It sounds like someone's esoteric test question to allow them to puff out their chest at meetings rather than something that helps a carpenter build a building.

The (x:12) pitch [as I'll continue to call it...sorry] helps set framing squares and do the trig to find actual angles.
 

Samh

Well-known member
Joined
Aug 16, 2006
Messages
482
Location
Canton GA
That is my thought exactly.

Rise/(2* run) is a term that has zero practical value for anybody. It sounds like someone's esoteric test question to allow them to puff out their chest at meetings rather than something that helps a carpenter build a building.

The (x:12) pitch [as I'll continue to call it...sorry] helps set framing squares and do the trig to find actual angles.

Right there with you. The only value I could possibly see, is it quickly tells a framer how high the ridge is without having to calculate. Not sure how much it really helps though.
 

nothingdone

New member
Joined
Oct 7, 2013
Messages
1
I always use the term slope when talking about roof framing because I was taught the traditional definition of pitch. Some of my younger coworkers refer to the rise per 12" as pitch and I know what they mean even if I don't agree with their use of the term. It's a little bit like people that talk about pouring "cement" when it's really "concrete". It's not worth the argument. :beer:
 
To avoid these ads, REGISTER NOW!

scottydosnntkno

Well-known member
Joined
Aug 8, 2010
Messages
670
Wow, you've taken something very simple and made it confusing! :lol_hitti

I'm sure people who don't really get it initially are going to be confused by that 24 and 12. :dunno:

Why not use the traditional definition: if the roof rises 4 inches in a foot (12 inches) it is a 4:12 pitch? No confusing "if the ridge pole is centered...", no confusing "24 ft..." :D

Because your wrong. Rise over run is slope, not pitch. A 4/12 roof is a 4/12 SLOPED roof.

As he said, many people confuse roof slope with building pitch. They say ‘the roof is a 4/12 pitch’ when really it should be the roof has a 4/12 slope.
 

Daniel Dudley

Well-known member
Joined
Sep 4, 2009
Messages
3,546
Every roof I have ever laid out has always been expressed in relation to a 12 in run.

Where I grew up, if you called it a 4 pitch, it was 4/12. Six pitch, 6/12, rise to run.
Look at a speed square.

When I was out West, a right hand door was what we in the East would call a left hand swing. Confusing.

Expressing roof measurements as anything other than rise in relation to a 12 inch run would cause confusion to any carpenter I have ever worked with.

And yes, I grew up close to where Tom grew up.
 
Last edited:

Pluribus

Well-known member
Joined
Dec 16, 2012
Messages
2,143
Location
Skagit County, WA
Why anyone would cling to a definition of measurement that assumes specific roof configurations, such as a conventional, symmetrical, gable roof or a single pitch/shed roof is baffling to me.

That said, it doesn't provide useful information even on that, other than the total roof height. Even the single pitch roof measurement would seem to be boogered up with the pitch/slope table in the wall of text that was posted. Further, how does one apply this definition of pitch to something like a saltbox roof with two different eave heights and two different slopes?

My experience and knowledge aren't such that I can call the definitions "wrong", but I'm having a really hard time ascertaining why they're being used and/or defined this way. I'd appreciate explanations, as I would like to learn if I'm looking at this incorrectly.
 

mcbane

Well-known member
Joined
Jul 23, 2017
Messages
794
Location
California
I don’t believe “pitch” is used in building codes, ASCE7, or other technical documents because of the ambiguity. Those documents all refer to “slope”, which is the only pertinent parameter in carpentry or structural design.

Lacking any technical requirements docs or technical need for distinguishing slope from pitch, common language usage that treats pitch and slope as equivalent terms is appropriate.

To try to promote a distinction is an exercise in futility. Better to spend your time proving that six is not a half dozen.


Sent from my iPhone using The Garage Journal mobile app
 

Farmall450

Well-known member
Joined
Dec 23, 2011
Messages
13,374
Location
Marengo, Illinois
I always use the term slope when talking about roof framing because I was taught the traditional definition of pitch. Some of my younger coworkers refer to the rise per 12" as pitch and I know what they mean even if I don't agree with their use of the term. It's a little bit like people that talk about pouring "cement" when it's really "concrete". It's not worth the argument. :beer:

That just about sums it up ^^^^^^^^^^^^^^

Sort like 110/115/120 or 220/230/240 volts.........

This
 

alexb2000

Well-known member
Joined
Feb 7, 2010
Messages
664
Location
Fort Worth, TX
Here in Texas very few framers can cut a roof completely from plans on the ground so the definitions won't help. I see them holding a mock ridge up on ladders while trying to measure for the rafter cuts all the time. I gave a crew that was helping me a rafter book and showed them how to use it and I felt like Moses coming down from Mt. Sinai.

BTW- I use David McIntire's rafter book and in it he defines "Pitch" and "Slope" as interchangeable terms meaning inches of rise to 12" of run.
 

bczygan

Well-known member
Joined
Nov 4, 2009
Messages
22,002
Location
DETROIT! Arsenal of Scrappers
Never used slope.

4/12 is a roof pitch. 4 rise with 12 run.

Architects, builders and the trades use this.

Doesn't matter what WAS correct. Usage has made this correct.

Now, I'm going outside and use my "wheel barrel".

Bill
 
Last edited:

TractorJeff

Well-known member
Joined
Dec 8, 2013
Messages
3,309
Location
Elkhorn, WI
All I ever knew about roofs is the guy on the ground handing up another Rafter to nail in?
Sorry but this whole conversation is confusing.
 

MushCreek

Well-known member
Joined
Jan 14, 2015
Messages
9,891
Location
Upstate South Carolina
Here in Texas very few framers can cut a roof completely from plans on the ground so the definitions won't help. I see them holding a mock ridge up on ladders while trying to measure for the rafter cuts all the time. I gave a crew that was helping me a rafter book and showed them how to use it and I felt like Moses coming down from Mt. Sinai.

BTW- I use David McIntire's rafter book and in it he defines "Pitch" and "Slope" as interchangeable terms meaning inches of rise to 12" of run.

The otherwise-capable crew that framed my barn were mystified by the gambrel roof. The lead carpenter was going through a small forest of rafters trying to figure it out. I produced a drawing from Sketch-Up, and though he seemed highly skeptical (and there was a language barrier), he tried my dimensions, and it worked! He looked at me like some sort of wizard after that. And that, friends, is why I don't bother with pitch/slope. I know what the angles are, and use trig to work out all of the dimensions. First piece, and every piece comes out right.

FWIW- I've always seen it expressed as pitch, in x inches rise over 12 inches.
 

scottydosnntkno

Well-known member
Joined
Aug 8, 2010
Messages
670
Never used slope.

4/12 is a roof pitch. 4 rise with 12 run.

Architects, builders and the trades use this.

Doesn't matter what WAS correct. Usage has made this correct.

Now, I'm going outside and use my "wheel barrel".

Bill

And in michigan we would call the same thing the slope of the roof. Or sometimes we say pitch but rarely.

We say ‘what’s the roof slope?’ It’s 6/12 slope.

Next day, what’s the pitch of the roof? It’s 8/12 on this house.

Then we order shingles for another house and the supplier goes what’s the roof slope so we know to send blocking or not. ‘The slopes 8/12, send the blocking’

It’s basically two interchangeable words in real actuality. Like ‘kleenex’ and ‘facial tissue’ everyone knows what you mean either way.

No construction document lists ‘building pitch’ anywhere on it. It has the right angle roof slope callout for roof slope. Just because pitch was used 100 years ago doesn’t mean it’s relevant anymore.

Let me show you these new structural bolts, instead of mortise and tenon connections.......
 

alexb2000

Well-known member
Joined
Feb 7, 2010
Messages
664
Location
Fort Worth, TX
The otherwise-capable crew that framed my barn were mystified by the gambrel roof. The lead carpenter was going through a small forest of rafters trying to figure it out. I produced a drawing from Sketch-Up, and though he seemed highly skeptical (and there was a language barrier), he tried my dimensions, and it worked! He looked at me like some sort of wizard after that. And that, friends, is why I don't bother with pitch/slope. I know what the angles are, and use trig to work out all of the dimensions. First piece, and every piece comes out right.

FWIW- I've always seen it expressed as pitch, in x inches rise over 12 inches.

You're right it's only basic math, but I try not to go there with these guys it just gets too awkward. What's worse is that a calculator on their phones isn't ideal with fractions (I know, I know). So, on the build site I just pull out the rafter tables and all heads bow.:)

It sure is a strong statement about the level of actual education (outside of standard tests) being provided today.
 

kwb

Well-known member
Joined
May 1, 2009
Messages
1,782
Location
PNW
As noted somewhere well above - the plans are a communication tool.

Using esoteric terms and trying to apply language usage that confuses the person building what is on the plans just makes you the "******* engineer/architect."

I seem to think that my speedsquare uses the term pitch and funny thing is my 5/12 roof lines up with the 5 mark really well.

With so much of the trades having english as a second language and going to a thesaurus is going to have slope and pitch treated as synonyms this is a dumb thing to try to hang onto. Just getting people to look at plans is hard enough confusing them when they are there just costs everyone money and causes frustration.
 
To avoid these ads, REGISTER NOW!
Top Bottom