

Plan for the new shop/garage
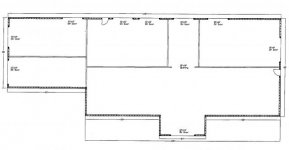
Here are the builder plans for the new shop.
Will be 15 foot ceilings and stick built to match the farm.
We have looked at alot of different heating options, but I think we are leaning toward radiant floor heat. Either for part of the building or the whole thing.
Some of the area will be for show/display. Some will be for the tractors, and the remainder will be for a workshop.
Basically will be 50ft by 140ft (with a small bump out and a little jog for aesthetics)
Here are the builder plans for the new shop.
Will be 15 foot ceilings and stick built to match the farm.
We have looked at alot of different heating options, but I think we are leaning toward radiant floor heat. Either for part of the building or the whole thing.
Some of the area will be for show/display. Some will be for the tractors, and the remainder will be for a workshop.
Basically will be 50ft by 140ft (with a small bump out and a little jog for aesthetics)
Attachments
Last edited: