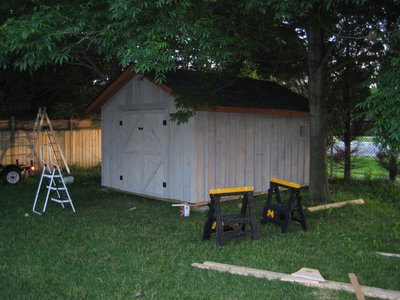
I'm limited to a 12x10 so I dont have to get a building permit. I am in a neighborhood without an HOA but I don't want something that is going to stick out way over top my 6 ft. fence. You all made a good point about the sides being 8ft...would be much easier.The shed will be only for lawn equipment and other small things to make room in the garage.
As far as the skids, its a good idea but have no reason to move it. This is my first house and not my last hopefully so when I leave this house, its staying.
AS far as the roof goes, I'd like to do metal but it won't blend in with my house. If I didn't have a neighbor on the side where the shed is going, I'd definitely do metal but I want everything to look alike.
I"m trying to keep this build to under $1000 for materials. Think it's possible?
The following is preliminary. I'm working on a spreadsheet and will post it:
First things first. Check your setbacks and easements. Check zoning height restriction for accessory building.
Some ideas.
Design:
There are a number of decision points to deal with. It all depends on your initial and ultimate uses for the space. If it will always be unheated storage then that will influence the construction. If it would ever be a small workshop then that means you will need to make provisions for that future use. Let's assume this is only for unheated storage.
The second decision is whether this will have heavy storage in the attic space or not. This influences the ceiling construction. If not, for this 10x12 shed youcould get away with 2x4's for roof raftersand ceiling joists.
The third decision is height and general construction method. Prebuilt sheds and sheds built on site by shed companies have the advantage of quick installation and turnkey work but they skimp on materials. I much prefer a shed built just like a house with full height walls and full 2x4 wall framing. Especially if I am doing the labor, you get more storage space for the same money.
This brings up the question of design. If the shed is close to the house or placed where both are seen at the same time from the street, I prefer to match the house construction or style. This includes matching roof slopes and overhangs, trim details, roofing and siding materials and paint colors. Even hardware and exterior light fixtures can match. If you don't match or complement the design then make it different enough that it doesn't look like you tried to match it but failed. How finished a design will it be. If you are closely matching the house design you will spend money and effort on trim details, especially at the soffit and fascia and gable end roof returns. An option to save money, especially if the shed is further from the house or visually separate, is to make it rustic. Use exposed rafter tails and eliminate the soffit.
I live in the north where we get snow and I like to use a 12/12 roof pitch for sheds regardless of the pitch of the houses roof. This helps shed snowand rain and creates more storage in the attic space. The extra cost is just a little more roofing and roof sheathing.
The fourth is the floor or base. Concrete is the most stable base, capable of supporting heavy items and giving easy access for wheeled items. Wood floor construction on skids has the advantage of being easily constructed, but is equal in cost and still requires some kind of leveling of the site and strapping down. Concrete slab may require footings in some jurisdictions, and even if no permit for the structure is required, there may be one for the footings. This needs to be checked. a slab requires you to remove any organic matter and soil down to the sub grade and the installation of compacted fill. Placing the concrete is also not a one man job and you have to determine the cost of ordering just a yard or 2. Also determine if you have access for the truck or buggy. Despite these difficulties, a concrete clab is always my first choice.
The fifth is the access methods. Do you want just a man door? Barn doors? Sliding? hinged? How about attic access? The answers lie with what you are going to store. If it includes large items like riding lawnmowers or a 4x4, then you need bigger doors.
Roofing material is determined by whether you are matching the house. If not, I like a black 3 tab shingle. On sheds with a higher pitch the roof area is larger and more visible so material type and color has more impact. I always use a drip edge, 30# felt and a ridge vent. If heated with an overhang I use Ice and Water shield at the eaves.
Siding material is a difficult decision. The cheapest material is T-111, but this has to be stained or painted and becomes a maintenance problem. If you do use it, choose thicker material and fasten properly to avoid warping. Use construction adhesive and caulk joints. I like to prime the back and edges too. I prefer OSB with vinyl siding. In either case I use a house wrap.
The only way to keep costs to the bone, and to know almost exactly what they will be, is to do a spreadsheet.This helps you to find out each cost in advance, but more importantly it helps you to avoid forgetting items you will need. Design the structure in your head as you go, or do some quick sketches, and put down items and calculate quantities. Multiply by unit or item prices. Don't forget sales taxes and delivery charges.
Excavation
By hand by owner
Fill and compacting
Compacting by hand with hand compactor
Visqueen 4 or 6 mil.
Rigid insulation board 2" blue board- Not used
Concrete
Anchor bolts and nuts 3/8x6" "J" (8)
Sill seal (1) roll
Framing:
Walls:
Sill plates (Wolm.)
2x4x12 (2)
2x4x10 (2)
Studs
2x4x92 5/8 precut (30)
Headers
Door (In gable end) 2x8x8 (2)
Double top plates
2x4x12(2)
2x4x10(2)
Gable ends
2x4x8(6)
Attic and Roof:
Ceiling Joists
2x4x10 (10)
Ridge board or beam 2x6x14 (1)
Rafters 2x4x8 (24)
Rafter blocking 2x4x8 (3)
Sheathing:
Walls 7/16 OSB (11)
Gable ends 7/16 OSB (4)
Roof 7/16 OSB (7)
(Use misc OSB pieces for header packing)
Hardware
Roof sheathing H clips
Rafter end plate Simpson H1
Nails sheathing 8p Ardox galv.
Nails Framing 16p Ardox galv.
Roofing (12/12 pitch)
Felt 30#
Ice and water shield
Drip edge white alum. 10' pieces (7)
Ridge vent 10LF
Shingles
Staples 5/16
Nails 1" roofing galv.
Vinyl Siding
Corners (4)
Jmold (At door and gable end and eaves (10)
Siding
Gable ends 50SF
Siding 9x44=296SF
Total= 3 Squares
Trim
Fascias
Gable end 1x6 cedar x8 (4)
Eave 1x6 cedar x14 (2)
finish nails
Doors
Locks
Door
Windows
Any?
Electrical
Ceiling fixture
Light switch
Duplex receptacle
Paint or stain
Siding
Trim
House wrap
Caulk


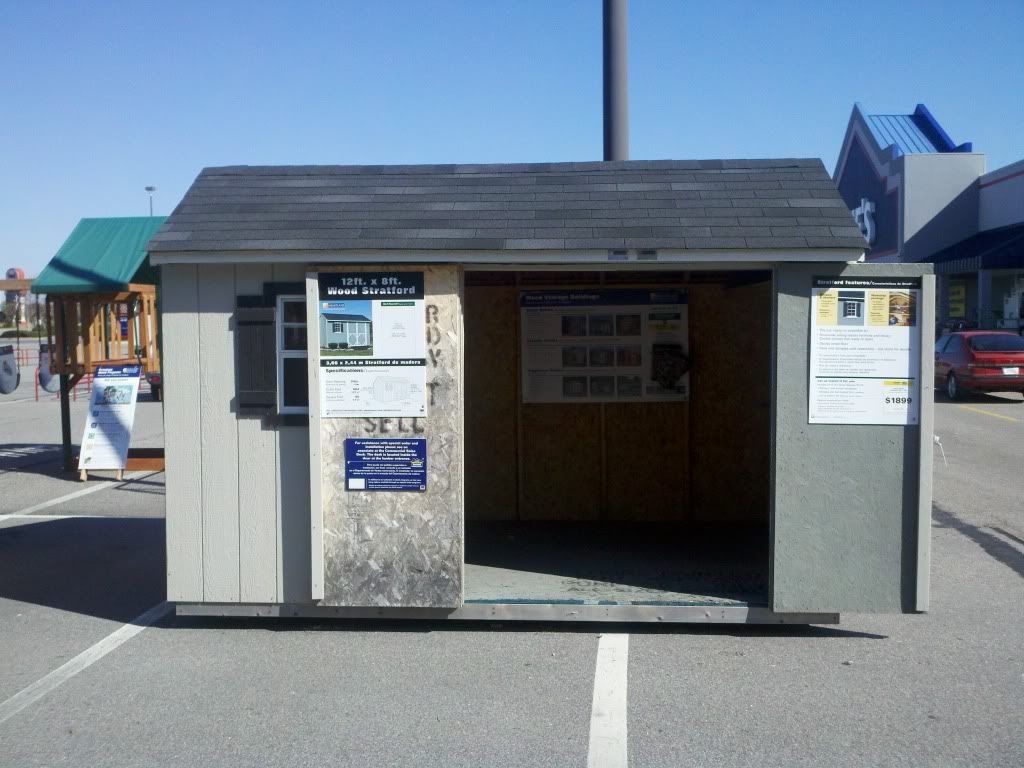
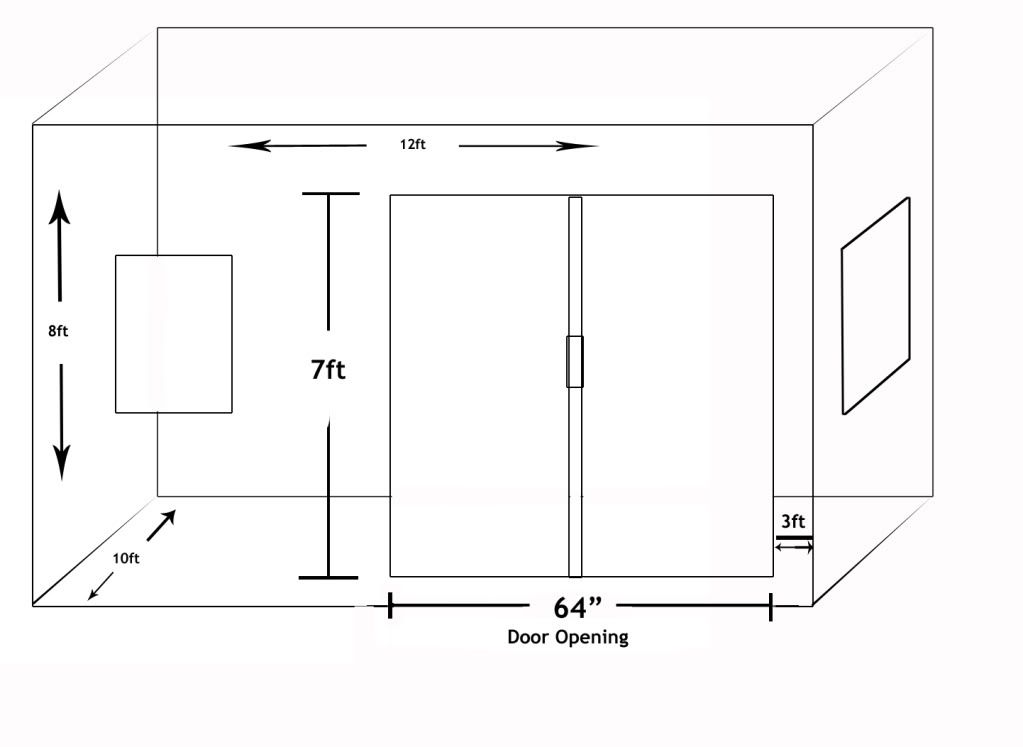

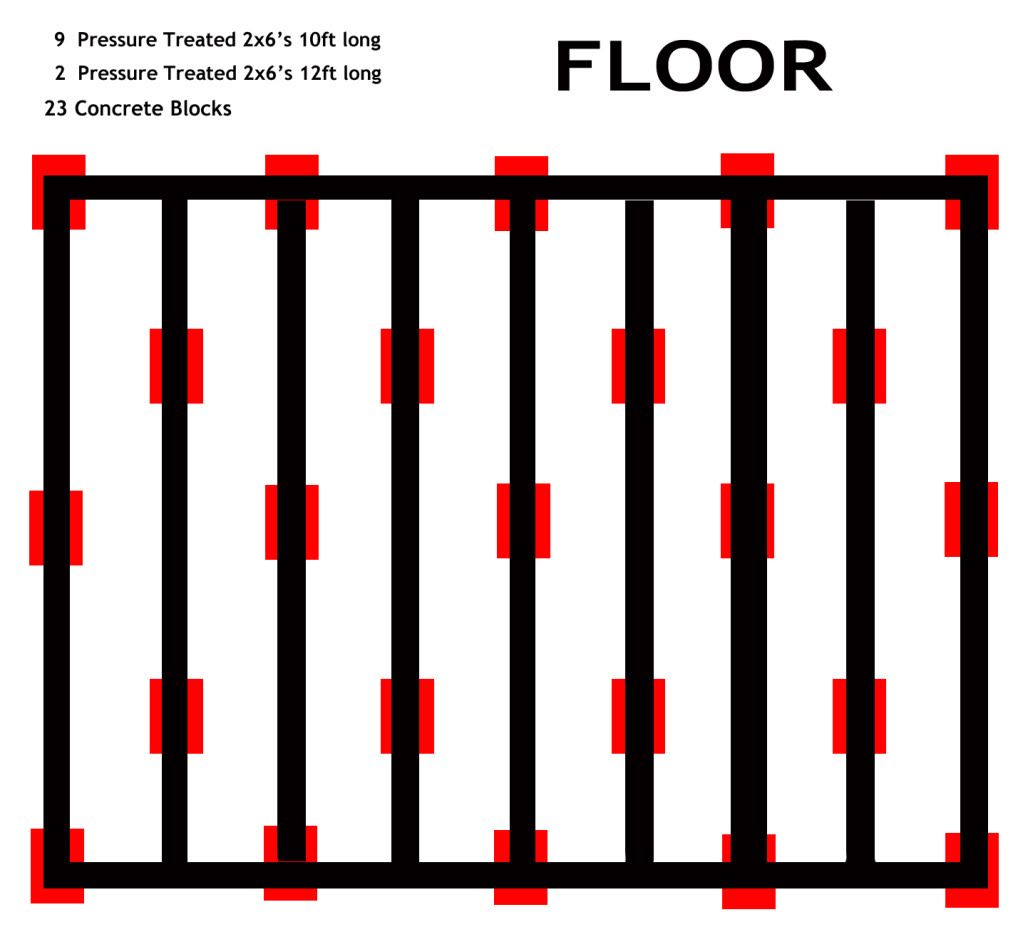


 Google will turn up a couple of more current shed-builds from PM too.