To avoid these ads, REGISTER NOW!

Planning a covered porch - column question

ddurrett896

Well-known member
Joined
Mar 29, 2015
Messages
995
Location
VA
Plan on building a covered patio off the back of my house.

The columns will be 10' off the house and spaced every 15'. City requires a continuous footer in the event the porch gets enclosed in the future.

Question:

What is best practice for columns? Treated 4x4s on brackets? If so, what brackets do you recommend? Bolted to slab surface or brackets that set in the footer and stick up past the slab?

Thanks!
 
To avoid these ads, REGISTER NOW!

jkeyser14

Well-known member
Joined
Dec 19, 2008
Messages
1,822
Location
(rural) Maryland
Our house used 6x6's on Simpson post bases. The post bases were nailed into the concrete. Then it was all wrapped in composite trim with spacers to make the columns 12"x12". The spacers and composite board create an air gap/drainage plain around the 6x6 and prevent water from ever coming in contact with it.
 

dcg9381

Well-known member
Joined
Jun 20, 2018
Messages
11,883
Location
Austin, TX
What is best practice for columns? Treated 4x4s on brackets? If so, what brackets do you recommend? Bolted to slab surface or brackets that set in the footer and stick up past the slab?

I used 5"x5" 7ga steel posts with 10"x10" plates 1/4" thick at the concrete base. I attach the plates to the concrete with 6" bolts, weld the posts to the plates, then I coat the entire lower assembly in epoxy paint.

For brackets that hold up the beams for the deck, I had a company make them so they fit the beam and the bracket precisely. They actually cost less than what Simpson gets for 7ga brackets (I paid about $100/each)... Bolt the steel to the beams with 5/8" bolts.

I assume that my steel columns will be standing when the house isn't.... :)

I'd recommend pre-painting the steel. My deck is probably at least 10' up and has a second set of columns that support the roof...

I was told that 6x6 wood tends to crack (haven't observed this). I've done a few 4x4 columns on pressure treated decks as well as quad 2 x 12" all wrapped in Hardie to look like a column...

But this project gets steel!
 

Attachments

  • deck3.jpg
    deck3.jpg
    79.5 KB · Views: 220
Last edited:

ArkTinkerer

Well-known member
Joined
Dec 29, 2010
Messages
369
I made forms and cast 6x6 concrete over #5 rebar with post supports at the top and rebar sticking out the bottom to anchor into the slab. Need to go back and do a skim coat of stucco for a smooth finish (forms were OSB). If I did over I might take more care in producing smooth forms and then troweling the tops.
 

nadogail

Well-known member
Joined
Jan 23, 2009
Messages
32,032
Location
Coronado, CA
IMHO, I have become a fan of steel framing. My affection for steel framing has come about because I am seeing the results of termite infestations.
 

Kevin54

MEMBER EMERITUS
Joined
Jan 12, 2005
Messages
29,341
Location
Urbana, Ohio
How wide is your porch going to be? I would use 6x6 post, but maybe space them at 8' instead of 15'. For one, whatever header you put up to hold the roof will sag at 15'. And at 15', if you want to put a railing around the porch for any reason, you'll get into issues over an 8' spacing.

If you can, post up the width of the porch, and possibly a pic as to where you're putting it to help get some input.
 

Git

Well-known member
Joined
May 18, 2008
Messages
6,894
Location
S Cal
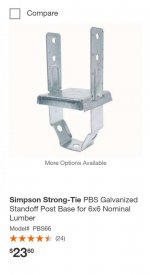
Around here they want the end of wooden posts to be a minimum of 1/2" above the concrete, so most people use something like this

https://www.homedepot.com/b/Buildin...5yc1vZc8hsZ615Z1z1aqxv?experienceName=default

attachment.php
 

Attachments

  • Tri -  1031.jpg
    Tri - 1031.jpg
    33.4 KB · Views: 670

Los_Control

Well-known member
Joined
Jul 28, 2020
Messages
191
Location
West Texas
Since you are pouring concrete, I would go with some sort of simpson strong tie to set in the concrete.
Then bolt your post to it. There are several that will work. Since you are getting a permit, you "HAVE" to see what the inspector will accept before pouring the concrete.

On commercial projects we can drill holes and set anchors after concrete is poured, it involves a process and cleaning and 2 part epoxy .... much easier to just set a bracket in the concrete.

Just find out what the inspector will accept before you pour concrete.
 

dcg9381

Well-known member
Joined
Jun 20, 2018
Messages
11,883
Location
Austin, TX
My affection for steel framing has come about because I am seeing the results of termite infestations.

LOL... Sorry to hear that. For some reason I do better with metal than wood. Maybe because I tend to be more careful with it...

On commercial projects we can drill holes and set anchors after concrete is poured, it involves a process and cleaning and 2 part epoxy .... much easier to just set a bracket in the concrete.

This I disagree with. For decent sized projects, I don't trust people (even myself) to put a pad in the right spot, let alone a brace that needs to hold a column, which needs to line up perfectly with a deck. I can see it being done this way if the deck is up and you can drop a plumb bob straight down *exactly* where you need the concrete and footer.

I'd rather have a 3'x3' pad with a 10" plate that I can move around. It's pretty easy to drill a 1/2" hole 6" deep in concrete with a hammer drill, probably takes 30 seconds... I set the post, laser level it, allign the plate, drill the holes, then weld in the post.... I'd do it the same way with wood posts...
 
Last edited:

Git

Well-known member
Joined
May 18, 2008
Messages
6,894
Location
S Cal
This I disagree with. For decent sized projects, I don't trust people (even myself) to put a pad in the right spot, let alone a brace that needs to hold a column, which needs to line up perfectly with a deck. I can see it being done this way if the deck is up and you can drop a plumb bob straight down *exactly* where you need the concrete and footer.

Isn't that why they make string?

Bottom line, as Los Control mentioned, it is going to depend of what you building department requires.
 

dcg9381

Well-known member
Joined
Jun 20, 2018
Messages
11,883
Location
Austin, TX
Isn't that why they make string?
Bottom line, as Los Control mentioned, it is going to depend of what you building department requires.

Absolutely. Around here concrete goes in first. Sure, you could pour a few footer / pads after, but then you're on the hook for another concrete truck and bringing back the concrete crew. Not all decks can be stood up without final columns.

Pretty sure that there are options for bolt in footers everywhere.. But I do admit I could be missing something.
 

Los_Control

Well-known member
Joined
Jul 28, 2020
Messages
191
Location
West Texas
LOL... Sorry to hear that. For some reason I do better with metal than wood. Maybe because I tend to be more careful with it...


This I disagree with. For decent sized projects, I don't trust people (even myself) to put a pad in the right spot, let alone a brace that needs to hold a column, which needs to line up perfectly with a deck. I can see it being done this way if the deck is up and you can drop a plumb bob straight down *exactly* where you need the concrete and footer.

I'd rather have a 3'x3' pad with a 10" plate that I can move around. It's pretty easy to drill a 1/2" hole 6" deep in concrete with a hammer drill, probably takes 30 seconds... I set the post, laser level it, allign the plate, drill the holes, then weld in the post.... I'd do it the same way with wood posts...

I will agree with you to a point, we should discuss things thats why we are adults.
In my case, we were doing a remodel on a walmart grocery store, and turning it into a walmart super center.
I had so much fun on that job, was where I learned to use a plasma cutter for first time. Was fun watching the iron workers, they hung from their lanyards and swung back and forth like spiderman with the oxy/acetylene torches and cut the roof beams free I think the pharmacy was set on fire 2 times in a week, turning on the fire sprinklers. ... just always one challenge after another.
Just one of those jobs, was always a city inspector on site and would watch while you did what they asked.

I do agree with you, sometimes in remodel, just have to be creative and city will actually create new rules if needed.
 
To avoid these ads, REGISTER NOW!

egdede

ALLIANCE MEMBER
Joined
Dec 20, 2009
Messages
2,101
...For decent sized projects, I don't trust people (even myself) to put a pad in the right spot, let alone a brace that needs to hold a column, which needs to line up perfectly with a deck. I can see it being done this way if the deck is up and you can drop a plumb bob straight down *exactly* where you need the concrete and footer...

Isn't that why they make string?...

Yes, string is used to hang the plumb-bob......
 

Git

Well-known member
Joined
May 18, 2008
Messages
6,894
Location
S Cal
Yes, string is used to hang the plumb-bob......

OP Asked:
What is best practice for columns? Treated 4x4s on brackets? If so, what brackets do you recommend? Bolted to slab surface or brackets that set in the footer and stick up past the slab?

Why would you need a plumb bob to attach brackets to a concrete slab? :headscrat
 
OP
D

ddurrett896

Well-known member
Joined
Mar 29, 2015
Messages
995
Location
VA
Still in the planning phase and searching....

The post that support the LVL/roof will be around a pool. My fear on mounting the posts to the slab is that one day, if I have to replace the concrete or plumbing around the pool, I could run into issues removing the posts to re pour and still supporting the LVL/roof.

Got me thinking:

is there a bracket I can sink into a footer, set the post and build, the pour the 4" slab around the pool last? that way if I do every replace the concrete it will come up and the posts will essentially be floating since it's in the footer.

Thinking some type of bracket with a 12" rod. 1" above the finished slab (to help with rot), 4" in the slab and 7" down in the footer. Thanks!!
 
Last edited:

K'ledgeBldr

Well-known member
Joined
Aug 22, 2011
Messages
1,925
Location
Johns Creek, GA
Still in the planning phase and searching....

The post that support the LVL/roof will be around a pool. My fear on mounting the posts to the slab is that one day, if I have to replace the concrete or plumbing around the pool, I could run into issues removing the posts to re pour and still supporting the LVL/roof.

Got me thinking:

is there a bracket I can sink into a footer, set the post and build, the pour the 4" slab around the pool last? that way if I do every replace the concrete it will come up and the posts will essentially be floating since it's in the footer.

Thinking some type of bracket with a 12" rod. 1" above the finished slab (to help with rot), 4" in the slab and 7" down in the footer. Thanks!!


If you’re going to consider “what if’s”...

Pour/place a separate footing for each post at finished height. Then the pool concrete decking can be placed to the footings. Keep the footing to a 12”X12” footprint and it shouldn’t look so bad.

Embedded hold-downs/connectors are OK if you don’t need very exact placement- I much prefer using connectors that are installed “onto” concrete- cause they Can Be placed “exactly” where they need to be.
 

CraigStu

Well-known member
Joined
May 22, 2014
Messages
4,044
Location
Blacksburg, Va
What ever you do make sure you make the trim around the lower 6-12 inches of the column from some type of plastic wood like Azek or similar. We just moved out of a 20 yr old house that had columns for the front porch roof. They were 8x8 w/ the bottom 12 inches having an extra layer of 1x wood w/ 1/4 round trim at the top edge. That add-on 1x started rotting near the concrete. I pulled it off worrying about the basic 8x8 but fortunately it was sitting on something like the Simpson piece shown by Git so was fine. I made the new trim from something HD has that is similar to Azek sheet.
 

D45

Well-known member
Joined
Mar 21, 2014
Messages
4,836
Location
NW INDIANA
I have a 12 x 20 covered patio (aka 3 seasons room?)

everything is sitting on 4x4s with round concrete footers

The flooring is just deck style 2x6s with steel screen stapled down first, before the 2x6 flooring was put down

I think this allows for a good amount of air movement and the wood under the enclosed patio still looks new.........and its 20 years old

I also have a 12 x 20 ground level patio attached to the 12 x 20 enclosed patio. Its a nice setup!

https://www.garagejournal.com/forum/showthread.php?t=330610&highlight=patio
 
Last edited:
OP
D

ddurrett896

Well-known member
Joined
Mar 29, 2015
Messages
995
Location
VA
Hey put together an example I think might work.

The goal is:
1) be able to replace the pool deck in 20 year if/WHEN is cracks
2) keep wood posts off the ground away from water

What do yall think? Thanks!

View media item 106794
 

yeldogt

Well-known member
Joined
Jan 2, 2012
Messages
18,184
It's hard to understand all that's going on ...

First .... running pool pipes in an area where you can't get to them is a mistake -- like under a poured porch ...if I'm reading you correctly. I always design in a place where the deck could be broken out and not loose the whole thing -- plus I add extra pipe stubs just in case.

When you wrap a post in brick -- gets huge. You don't want to do that unless it has some design element for the rest of the house.

People never want to hear this -- find a designer who is willing to do a small job. I hired a landscape architect to layout my property ... he did a nice job except when it got to a set of steps. Steps and walk tie in a driveway to a wrap around patio -- 3 levels and two doors (different heights). Knowing what you what .. getting it to paper is two different things. Do I want to pay 2k for 15hrs of time .... not really. But -- I know that doing it correctly will both make for a better more useful project ..........and will provide real value to the project.
 

Dustball

Well-known member
Joined
Jun 25, 2011
Messages
2,081
Location
Hudson, WI
Pour concrete footings with chamfered corners for your posts. Come back later and pour the rest of the floor.

See here for an example at 3:23
 
To avoid these ads, REGISTER NOW!
Top Bottom