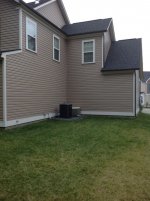
All you will have to do probably, if you want to have a block foundation is have it trenched down to your frostline. In Ohio, ours is 36". Maryland may be a tad deeper. Have a footer poured, which you can do yourself. Have the block delivered and they will more than likely deliver the sand with it along with a few bags of mortar. A block layer can lay up two walls at 4' deep in a days time. The block layers here get $1.25/ hollow block and $2.00/ termite block which is a solid top block.
With a footprint of 16x18 and 5" deep concrete, it will take you 4.44 cubic yards of concrete. At 4" thick, it will take 3.56 cubic yards. Concrete blocks will cost you roughly $1.50 each to buy. It will take roughly 144 blocks for your foundation.
You will need a few tons of crush stone for backfill after taking the sod off. This is something that you can do yourself, or you can have whoever digs the trenches to scrape the sod off. If it is a wheeled backhoe, you will have minimal yard damage if you tell the person to take care of things. If it's a skidsteer, your yard will be screwed.
It will take you roughly 28 studs to frame the wall with no windows or doors. If you have windows and doors add a few more. Plus with windows and doors, you need your headers. The easiest header is a 2x12 with a piece of OSB in between.
Depending on your wall height will determine the cost of the studs and the cost of your OSB sheathing. You won't need trusses, but you can use 2x10's for rafters at 24" on center. So going 16' you will need 9 rafters with one up against the house wall.
Of course, your siding will have to be taken off which you can do yourself. There is a lot of things that you can do yourself to knock the cost of things down. In one weeks time, you can have your foundation and floor put in if you already have your siding off. You want your garage floor level with the other I am assuming? So when the weather is nice, peel off the siding on both walls, then strike a line and with a circular saw, cut off a few inches of the OSB on the garage wall. With the 2x exposed, the floor guys can set your new floor with the old.
If money is no object, get a contractor in. If you've never built anything before, grab a book at Lowes and read up. What you have is a very simple project. Go for it and get some self satisfaction. Plus it will keep you from getting ripped off. Around here, you'd be looking at maybe a $10,000 addition tops if that. And that's if someone does it all. A 16'x18' addition....maybe three weeks after the foundation and floor is completed. That's if you did it yourself as far as framing. For a framing crew to finish the building....One good week.