To avoid these ads, REGISTER NOW!

Planning to heat my shop - need input!

4rcFed

Well-known member
Joined
Jan 22, 2011
Messages
108
Location
Pittsburgh, PA
Ok...need to make a plan for heating my garage. It is a detached garage, close to 24' x 40'. It is just a block wall with trusses up top, no insulation at all. Whoever built it never thought it through to make a workshop.

I do want to occasionally work in the winter in it. There is no need to keep it at 40*F/50*F all the time, or I am not looking for max efficiency. Just something that makes sense.

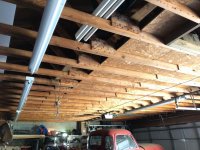
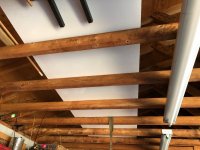
Looking at the pictures, when you are inside the garage and look up, you can see the openness, all the way to the underside of the roof. Currently if I 'need' to work out there in the cold, I use a kerosene torpedo heater. That obviously works well, but it is loud, a keep a door halfway open, and I have to continuously heat that entire volume.

I want to get back to painting and such inside, so I may be looking at a closed combustion heater, probably with a propane tank out back. I don't have any other fuel sources over there.

But ideas on ceiling choices? For occasional use, should I add a ceiling and insulation?? Just a ceiling out of something thin?? Currently the soffit is not vented, but that can be addressed if needed too.

Looking for thoughts... (and if you have any heater ideas, let me know too!):thumbup:
 

Attachments

  • Garage 1.jpg
    Garage 1.jpg
    142 KB · Views: 58
  • Garage 2.jpg
    Garage 2.jpg
    156.2 KB · Views: 58
  • Garage 3.jpg
    Garage 3.jpg
    154.8 KB · Views: 53
  • Garage 4.jpg
    Garage 4.jpg
    136.9 KB · Views: 48
To avoid these ads, REGISTER NOW!

metlmunchr

Well-known member
Joined
Sep 10, 2011
Messages
1,280
When I bought my house in the mid 80s, it came with a separate 24x50 garage built in much the same manner as yours. I've been self employed since that time, and didn't have the spare time or inclination to do any major upgrades of the garage as I only used it probably 3 or 4 evenings a month for hobby stuff. The garage is split into 2 areas, 24x30 and 24x20, and I used the 24x30, so an area about 3/4 the size of yours.

I put a 5kW electric heater in it, and that made it tolerable but not comfortable in cold weather. I then stapled 6 mil poly to the bottom of the trusses for a super cheap "ceiling" and the difference was sorta amazing. I could turn on the heat when the temp was 25* or so, and in a half hour it would be comfortable for working with a long sleeve shirt but no jacket. In another hour, I'd have to turn off the heat as it would get too warm, and then run it about half time for the remainder of the evening.

Obviously, warm air rises. So, prior to the poly, the heated air would rise and be cooled by the uninsulated underside of the roof deck whereupon it would fall back toward the floor and push more warm air up to be cooled. Basically, the poly created somewhat of a dead air space above the trusses thus preventing air circulation up to the underside of the deck as well as decreasing the total volume I was attempting to heat.

My power cost is about 12 cents/kW-hr, and the typical evening of work in the garage would cost me about $2 for heat.

I'm semi retired now, and in the process of insulating and drywalling the ceiling. Since I will have more garage time, I plan to purchase a mini split heat pump as well. But, for sporadic use, ten bucks worth of poly served me pretty well for a long time.
 

Falcon67

Well-known member
Joined
Jun 11, 2009
Messages
18,371
Location
Merkel, TX
Depending on the on center spacing, you could just start stapling up kraft backed batts to the spaces between the joists. Decide on a finish to the ceiling later - light weight steel siding, drywall, OSB, etc, etc. You could do something as simple as rectangle vents in each end up on the gable to vent the upper space. Or install some static vents up near the ridge line and start venting the soffits.
 

Lonnies Performance

Well-known member
Joined
Aug 20, 2017
Messages
267
Location
Pittsburgh, PA
It would be beneficial to insulate the ceiling & possibly put flooring upstairs. Besides saving a bunch in heating costs (your upstairs is approx 1/3 the volume of your downstairs, and heat rises), you would end up with a large storage space, plus the time required to warm the place up when you did need it would be reduced.
 
To avoid these ads, REGISTER NOW!

jdepiero

Well-known member
Joined
Feb 9, 2014
Messages
195
Location
NE, Ohio
When I built my stick built 30 x 60, I insulated the walls and ceiling and dry walled both.
I do not have a complete floor in the attic, just ran OSB 4' across the 60 feet. For heat I installed a high efficiency horizontal natural gas furnace in the attic. I keep it at 50 degrees and this winter my highest bill was $65.00.
Before I used the attic for storage I would have structural Engineer look at your roof trusses. Just adding drywall will add a lot of weight.
 

NZGarage

Member
Joined
Oct 30, 2017
Messages
18
I have had great success with replacing my tired garage doors with fully insulated ones and that is where I would start.
1- Replace the garage doors with insulated.
2- Install ceiling under the trusses beams with an attic ladder and insulation batts between the trusses.
3- Split heat pump on the wall or ducted in the ceiling space with outside unit mounted on the roof.
Dave
 

wrenchguy

Well-known member
Joined
Sep 22, 2011
Messages
4,698
Location
NW Indiana
That slab is going to produce the greatest amount of cold, period! Go ahead and do a bangup job at the ceiling and consider a counterflow furnace to battle the thermal mass glacier u'll be standing on.
I didn't know of thermal breaking my slab from foundation 40 years ago when i built. Didn't think then i'd be living in the shop like i do now. good luck with ur project.
 
To avoid these ads, REGISTER NOW!
Top Bottom