

You are using an out of date browser. It may not display this or other websites correctly.
You should upgrade or use an alternative browser.
You should upgrade or use an alternative browser.
plans for a 12x16 shed?
- Thread starter DodgeZ
- Start date
ibedayank
Well-known member
yeah GOOGLE search for free shed plans
yeah GOOGLE search for free shed plans
I am glad I joined a "GARAGE" forum for the wonderful tips...

ibedayank
Well-known member
most on here will be more than happy to help you but i sure as hell won't do ALL of the work for you.
Take the 30 minutes to use the seach engine and quit being a lazy a.. whining baby...
Take the 30 minutes to use the seach engine and quit being a lazy a.. whining baby...
ibedayank
Well-known member
Free woodworking plans - how to build a shedA shed does not have to look ugly. This shed will brighten up your garden. Built mainly out of 2"x4" and 3/4" plywood. This free shed plan-set is in both ...
www.buildeazy.com/plan_links_sheds.html - Cached - SimilarHow to build a shed, free shed plans, build it yourself!How to build a shed, pictures and instructions, plus a list of free shed plans. Lots of free woodworking plans...
www.mybackyardplans.com/storagesheds.php - Cached - SimilarFree Shed PlansCheck out this great list of free shed plans, with many containing a list of materials, sections, details and even tools required.
www.cad-design-and-drafting-services.com/free-shed-plans.html - Cached - SimilarDiy Shed Plans Pole Barn Plans | Refinancing ReviewMar 16, 2011 ... www.shedhowtobuild.com -- Discover the premier online how-to resource for Plans for Sheds | Shed Design | Free Shed Plans | How To Build A ...
refinancingreview.net/search/diy-shed-plans-pole-barn-plans - CachedHip Roof ModelHip Roof Sheds For Sale in many attractive styles and colors! Manufacturer of Outdoor Wood and Vinyl Hip Roof ... Toll Free - 1-888-589-7569. Fax - 610-857- 2608 [email protected] ... Home · Contact Us · Site Prep · Shed Plans · In Stock Sheds ... 10X16, 2250, 2815, 12X26, 3155, 3945, 14X28, 4175, 5220 ...
www.waterloostructures.net/HipRoof.php - CachedFree Garage, Workshop, Carriage House and Car Barn PlansFree Plans - Combination Workshop and Garage, Add a storage shed or ... Expansion Shed Building Areas: 12'x24' - 288 SF, 12'x26' - 312 SF, 12'x28' - 336 SF ...
www.yourplans.net/use-djb-oaklawn-garage-plans.html - Cached
yep so much effort
note the times of the posts
www.buildeazy.com/plan_links_sheds.html - Cached - SimilarHow to build a shed, free shed plans, build it yourself!How to build a shed, pictures and instructions, plus a list of free shed plans. Lots of free woodworking plans...
www.mybackyardplans.com/storagesheds.php - Cached - SimilarFree Shed PlansCheck out this great list of free shed plans, with many containing a list of materials, sections, details and even tools required.
www.cad-design-and-drafting-services.com/free-shed-plans.html - Cached - SimilarDiy Shed Plans Pole Barn Plans | Refinancing ReviewMar 16, 2011 ... www.shedhowtobuild.com -- Discover the premier online how-to resource for Plans for Sheds | Shed Design | Free Shed Plans | How To Build A ...
refinancingreview.net/search/diy-shed-plans-pole-barn-plans - CachedHip Roof ModelHip Roof Sheds For Sale in many attractive styles and colors! Manufacturer of Outdoor Wood and Vinyl Hip Roof ... Toll Free - 1-888-589-7569. Fax - 610-857- 2608 [email protected] ... Home · Contact Us · Site Prep · Shed Plans · In Stock Sheds ... 10X16, 2250, 2815, 12X26, 3155, 3945, 14X28, 4175, 5220 ...
www.waterloostructures.net/HipRoof.php - CachedFree Garage, Workshop, Carriage House and Car Barn PlansFree Plans - Combination Workshop and Garage, Add a storage shed or ... Expansion Shed Building Areas: 12'x24' - 288 SF, 12'x26' - 312 SF, 12'x28' - 336 SF ...
www.yourplans.net/use-djb-oaklawn-garage-plans.html - Cached
yep so much effort
note the times of the posts
camarotoolman
Banned
GO to Lowes and HD they have plan books, by the front door.
Rockerbox1
Well-known member
rickairmedic
Well-known member
most on here will be more than happy to help you but i sure as hell won't do ALL of the work for you.
Take the 30 minutes to use the seach engine and quit being a lazy a.. whining baby...
Ok I will give you the fact that you came back with some actual helpfull advise but really was this even needed acting like an *** isnt really needed here . We much prefer to offer help and advise rather than calling names and behaving like children.
Rick
most on here will be more than happy to help you but i sure as hell won't do ALL of the work for you.
Take the 30 minutes to use the seach engine and quit being a lazy a.. whining baby...
I know that you have no clue who I am but I can assure you that I have already asked Mr. Google on the subject. I think the point of this forum is to talk about this exact type of subject.
Free woodworking plans - how to build a shedA shed does not have to look ugly. This shed will brighten up your garden. Built mainly out of 2"x4" and 3/4" plywood. This free shed plan-set is in both ...
www.buildeazy.com/plan_links_sheds.html - Cached - SimilarHow to build a shed, free shed plans, build it yourself!How to build a shed, pictures and instructions, plus a list of free shed plans. Lots of free woodworking plans...
www.mybackyardplans.com/storagesheds.php - Cached - SimilarFree Shed PlansCheck out this great list of free shed plans, with many containing a list of materials, sections, details and even tools required.
www.cad-design-and-drafting-services.com/free-shed-plans.html - Cached - SimilarDiy Shed Plans Pole Barn Plans | Refinancing ReviewMar 16, 2011 ... www.shedhowtobuild.com -- Discover the premier online how-to resource for Plans for Sheds | Shed Design | Free Shed Plans | How To Build A ...
refinancingreview.net/search/diy-shed-plans-pole-barn-plans - CachedHip Roof ModelHip Roof Sheds For Sale in many attractive styles and colors! Manufacturer of Outdoor Wood and Vinyl Hip Roof ... Toll Free - 1-888-589-7569. Fax - 610-857- 2608 [email protected] ... Home · Contact Us · Site Prep · Shed Plans · In Stock Sheds ... 10X16, 2250, 2815, 12X26, 3155, 3945, 14X28, 4175, 5220 ...
www.waterloostructures.net/HipRoof.php - CachedFree Garage, Workshop, Carriage House and Car Barn PlansFree Plans - Combination Workshop and Garage, Add a storage shed or ... Expansion Shed Building Areas: 12'x24' - 288 SF, 12'x26' - 312 SF, 12'x28' - 336 SF ...
www.yourplans.net/use-djb-oaklawn-garage-plans.html - Cached
yep so much effort
note the times of the posts
My buddy at work has a saying... If you are going to be an smart **** you have to be right. You didn't read any of the links because not one of them has free plans for a 12x16 shed. Either they are the wrong size or they want you to pay for the plans. One of the links is to a shed that is for sale.
Damn that is a pretty sweet shed. I am building this shed for the same reason, not going to have the money for a garage. Did you have to get permits since it is a permanent building? I need to double check but it is my understand if I don't go with a movable shed they I have to get a permit and then pay property taxes on the added structure.
I agree. Sadly I posted this on my car forum and got a better reply. The guys in the area were you special order stuff at Lowes and Home Depot will print out plans for these kind of projects for free. They'll tell you every board you need. I am going to run by there today.Ok I will give you the fact that you came back with some actual helpfull advise but really was this even needed acting like an *** isnt really needed here . We much prefer to offer help and advise rather than calling names and behaving like children.
Rick
rickairmedic
Well-known member
Dodge hopefully we will be more help next time  . I didnt have anything myself as I picked up a 28' cargo container to use as a shed for me .
Rick
. I didnt have anything myself as I picked up a 28' cargo container to use as a shed for me .Rick
ibedayank
Well-known member
well it would be easier to help if stated WHAT kind of shed he wanted barn type , gambrel roof ... gable roof... storage room upstairs.... saltbox style... leanto style...
log style.. half leanto half shed...
just saying 12x16 is like walking into a tireshop and asking for a 16 inch tire... to many kinds to list
log style.. half leanto half shed...
just saying 12x16 is like walking into a tireshop and asking for a 16 inch tire... to many kinds to list
JCQuick
Well-known member
Dodge I feel your pain. I have tried to google Free shed plans and had no luck.
So I'll be watching this thread
So I'll be watching this thread
ibedayank
Well-known member
JC what kind of shed? style footage skid mounted or cement ?
Not trying to be an *** but when asked a halfass question i will reply with a halfass answer.
Not trying to be an *** but when asked a halfass question i will reply with a halfass answer.
ibedayank
Well-known member
only 12x16 plans i was able to find
http://bioengr.ag.utk.edu/extension/ExtPubs/Plans/6086.pdf
other plans available here
http://bioengr.ag.utk.edu/extension/ExtPubs/PlanList97.htm#General Barn and Utility Shed Plans
http://bioengr.ag.utk.edu/extension/ExtPubs/Plans/6086.pdf
other plans available here
http://bioengr.ag.utk.edu/extension/ExtPubs/PlanList97.htm#General Barn and Utility Shed Plans
Last edited:
jake00
Well-known member
I just drew up my own, (for an 8x8) 8ft high walls, 2x4 16" oc bought some pre made trusses from menards, Threw it together in a day. used 4x4's and 3/4" cdx for a floor.
draw out each wall, count out materials, make a list, buy it, build it.
no "plans" needed
draw out each wall, count out materials, make a list, buy it, build it.
no "plans" needed
Charles (in GA)
Well-known member
JC what kind of shed? style footage skid mounted or cement ?
Not trying to be an *** but when asked a halfass question i will reply with a halfass answer.
Still uncalled for. I ask other forum members both here and on another forum I moderate, all the time, that we need more info to provide an answer, but no need to act like an a$$ about it.
Great way to run off a newbie, rather than simply say "welcome to the fourm" and "we need a little bit more info" and suggest the things you have suggested, such as slab or framed floor, roof type, etc.
Charles
Rockerbox1
Well-known member
Damn that is a pretty sweet shed. I am building this shed for the same reason, not going to have the money for a garage. Did you have to get permits since it is a permanent building? I need to double check but it is my understand if I don't go with a movable shed they I have to get a permit and then pay property taxes on the added structure.
I avoided the permit/tax assesment thing here because it doesn't exceed 400 sq ft, and doesn't have a foundation or cement floor, meaning it isn't a permanent structure. for the floor, I have over 7 tons of #7 driveway stone.
If anyone asks, the posts aren't set in cement, just gravel and dirt, and they are only a foot and a half in the ground.
truth be told they are a bit over 2 foot in the ground and have some cement around them, but not much, just enough, and then the holes filled with compacted stone and topped off with dirt.
Something as small as a 12x16, I would just have stick framed it with plans in my head. When I built the 24x32 onto the house, the plans were nothing more than in my head.
It was nothing more than a box, 16"O.C. Maybe it's because I sit around and think about this stuff and how I want to do it for a while before I actually do it. . . . . or maybe I have a vivid imagination.lol
It was nothing more than a box, 16"O.C. Maybe it's because I sit around and think about this stuff and how I want to do it for a while before I actually do it. . . . . or maybe I have a vivid imagination.lol
kmacht
Well-known member
I just went through this same thing. I was looking for 12x16 shed plans and most of the free ones I found were either really vague or appeared to be designed by some amateurs who had no idea how to structure something. I eventually broke down and spent $12 for a set of plans. I bought mine from here:
http://store.choosefreedom.com/12gashpl.html
They have a material list you can look at before purchasing if you want. I just had everything for the shed delivered this afternoon from Home Depot. Total cost was around $1500. The only deviation from the plans I did was to put the floor joists 12" on center and to make the floor plywood out of pressure treated. I'll try to post some pics of the build as it goes along but it might take a while since I only have weekends to work on it.
Keith
http://store.choosefreedom.com/12gashpl.html
They have a material list you can look at before purchasing if you want. I just had everything for the shed delivered this afternoon from Home Depot. Total cost was around $1500. The only deviation from the plans I did was to put the floor joists 12" on center and to make the floor plywood out of pressure treated. I'll try to post some pics of the build as it goes along but it might take a while since I only have weekends to work on it.
Keith
well it would be easier to help if stated WHAT kind of shed he wanted barn type , gambrel roof ... gable roof... storage room upstairs.... saltbox style... leanto style...
log style.. half leanto half shed...
just saying 12x16 is like walking into a tireshop and asking for a 16 inch tire... to many kinds to list
doesn't matter, if you got free plans I want to take a look.
Still uncalled for. I ask other forum members both here and on another forum I moderate, all the time, that we need more info to provide an answer, but no need to act like an a$$ about it.
Great way to run off a newbie, rather than simply say "welcome to the fourm" and "we need a little bit more info" and suggest the things you have suggested, such as slab or framed floor, roof type, etc.
Charles
I own forums and mod at others. I know a clown when I see one. I am not worried about him. I've built a 10x16 shed before but I was hoping to see some free plans for a 12x16. I got it figured out for the most part still plan out the roof, I am going with a gambrel but I am not sure how tall I want it.
kmacht
Well-known member
Here are some pics of the one I am building. It is 12x16, 2x4 framing 24" oc, 2x6 rafters, and 3/4" pt flooring. My post above lists where I got the plans from. Total cost for everything will be right around $1500. I am about 3 days of work into it right now. One day was just getting the ground leveled.
Keith
Keith
Attachments
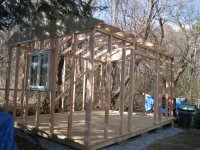
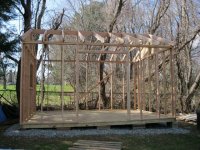
Here are some pics of the one I am building. It is 12x16, 2x4 framing 24" oc, 2x6 rafters, and 3/4" pt flooring. My post above lists where I got the plans from. Total cost for everything will be right around $1500. I am about 3 days of work into it right now. One day was just getting the ground leveled.
Keith
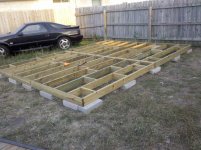
looking good, how many support blocks did you go with?
Attachments
kmacht
Well-known member
I probably overdid the floor. I made a grid of support blocks so it is not only supported around the edges but also in the middle. The grid is 5 blocks wide and 4 blocks deep. They are staggered on the inside.
Keith
Keith
BigE
Well-known member
Still uncalled for. I ask other forum members both here and on another forum I moderate, all the time, that we need more info to provide an answer, but no need to act like an a$$ about it.
Great way to run off a newbie, rather than simply say "welcome to the fourm" and "we need a little bit more info" and suggest the things you have suggested, such as slab or framed floor, roof type, etc.
Charles
Check his board name. He's a Yankee. It's to be expected.

ibedayank
Well-known member
Check his board name. He's a Yankee. It's to be expected.
does my name say "that nice yank"... ummm nope
never claimed i was nice ... but i am who i am bad days like everyone else
ibedayank
Well-known member
the last shed i built was wide by 16 long 12 wide i used 24inch patio pavers on top of those i put green treated 6x6 the 16 foot lenght and built the floor on top. I learned living in the snowbelt if there was no airflow under the floor it would rot out.
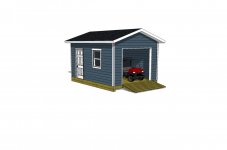
I have some plans for several 12x16 sheds. There are even ones with a garage door! Other styles talked about earlier in this thread like a lean to, gambrel, gable and modern are also there. http://www.icreatables.com/sheds/12x16-shed-plans.html
Hope this helps.
Hope this helps.
Attachments
carhunter
Well-known member
This is a 12x14 we built this summer, still finishing little details. Its from my own hand-drawn plans and some improvising.
Its built on 4x4 runners, 2x4 joists 16" oc, walls are 24" oc. Its a nice solid piece but not high dollar. Been meaning to do a thread but haven't yet.
Its built on 4x4 runners, 2x4 joists 16" oc, walls are 24" oc. Its a nice solid piece but not high dollar. Been meaning to do a thread but haven't yet.
Attachments

carhunter
Well-known member
Here are some pics of the one I am building. It is 12x16, 2x4 framing 24" oc, 2x6 rafters, and 3/4" pt flooring. My post above lists where I got the plans from. Total cost for everything will be right around $1500. I am about 3 days of work into it right now. One day was just getting the ground leveled.
Keith
My first day was spent leveling too LOL...It takes forever...
How are you handling the entrance - steps or a ramp?
964haus
Well-known member
My first day was spent leveling too LOL...It takes forever...
How are you handling the entrance - steps or a ramp?
Another one here that spent the first day just leveling. Building a 10x16 workshop - build thread to follow
Thinking of a ramp or blacktop to meet the lane. I've got a 6' door at the back (2 carriage doors). Trying to make it look like all the other garages on the street so a ramp might stick out. Still thinking....
M.
kmacht
Well-known member
My first day was spent leveling too LOL...It takes forever...
How are you handling the entrance - steps or a ramp?
I buit a ramp the width of the door by about 3' long out of left over 2x6 boards. It works fine for getting the tractor in and out. I highly recommend throwing down something on top of the ramp to increase traction though. When that thing got wet it caused me to slip and fall a few times. I had some left over grip tape from another project and put down a few strips.
Keith
buening
Well-known member
Not exactly plans but hopefully the following helps:
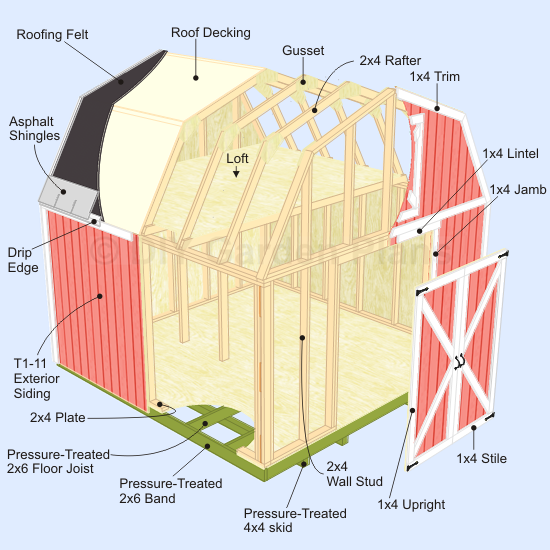


http://www.countryplans.com/Downloads/Gambrel.pdf
http://www.gtsales.us/products/materials/quick_framer_plans_instructions.pdf
http://diygardenplans.com/gambrel-barn-shed-plans/
It also may help to stop by your local Lowes or place that sells these preassembled, to look over the details on their displays and to take measurements. They are out in the parking lot at my Lowes.
http://www.countryplans.com/Downloads/Gambrel.pdf
http://www.gtsales.us/products/materials/quick_framer_plans_instructions.pdf
http://diygardenplans.com/gambrel-barn-shed-plans/
It also may help to stop by your local Lowes or place that sells these preassembled, to look over the details on their displays and to take measurements. They are out in the parking lot at my Lowes.
Nice porch on your shed Carhunter.
Too bad you did have a video of that.
I buit a ramp the width of the door by about 3' long out of left over 2x6 boards. It works fine for getting the tractor in and out. I highly recommend throwing down something on top of the ramp to increase traction though. When that thing got wet it caused me to slip and fall a few times. I had some left over grip tape from another project and put down a few strips.
Keith
Too bad you did have a video of that.
Kevin54
MEMBER EMERITUS
Here you go. http://www.deplans.com/plans/ There are a few plans or you can download and input the size that you want.
I had to make sure how to do it after I opened my mouth. Look 3 rows down and you will see Garden Sheds. If you look to the right you will see 12' plans. But on the very left you will see "Download
Garden Shed
Version 1.0.0.3."
If you click on that a PDF file will open up that lets you input the dimensions that you want and give you the cut pattern dimensions along with a material list.
As far as building a 12 x 16, I can take some pics of mine. It is just a rectangular building with a standard roof, all 2 x 4 construction. BUT the floor of mine is made out of 4 x 4's with tongue and groove flooring that is screwed down. When I moved it, (three times now) it was set on a gravel bed that was leveled and no blocks. It was picked up with 2 skidloaders with fork attachments and moved. The floor is so solid that it did not give at all and we moved it about 450' or so.
I had to make sure how to do it after I opened my mouth. Look 3 rows down and you will see Garden Sheds. If you look to the right you will see 12' plans. But on the very left you will see "Download
Garden Shed
Version 1.0.0.3."
If you click on that a PDF file will open up that lets you input the dimensions that you want and give you the cut pattern dimensions along with a material list.
As far as building a 12 x 16, I can take some pics of mine. It is just a rectangular building with a standard roof, all 2 x 4 construction. BUT the floor of mine is made out of 4 x 4's with tongue and groove flooring that is screwed down. When I moved it, (three times now) it was set on a gravel bed that was leveled and no blocks. It was picked up with 2 skidloaders with fork attachments and moved. The floor is so solid that it did not give at all and we moved it about 450' or so.
Attachments


Last edited:
bczygan
Well-known member
I would like to encourage you to NOT get a set of plans at all. Plunking down a predesigned shed can be as bad as plunking down a preplanned house on a lot. It probably will have no relationship to the existing geography or local architecture. It just won't fit in or relate to it;s environment.
The first thing you should be doing is finding out your local rules and the constraints that define what you may and may not do. Things like setbacks, easements, area and height rules and the like. You also need to know when permits are required. This depends on size and in some cases what the floor construction is.
Then you can determine your cash budget based on what work you will do and what you will contract out and the cost of materials. From this, you will know how big you can build and then you can design the structure you need to fit within all these constraints. Consider height, area, size of openings and window sizes and locations you will need to accommodate the uses you will put it to. Consider the acces to the shed and the views from within it if you use it as a workshop. Consider the architectural style and detailing and keep it in harmony with local styles and the main residence. Consider security and lighting of the surrounding area. Think about drainage issues. Consider power requirements. Think about insulation and heating or cooling. Determine if it would be better to have a detached structure or to add on to the main residence. Think about how it will look from the main residence. Will it block good views? Can it be used to block an objectionable view? Plan it from the inside out. Start with the functions and build the structure to house them.
Etc.
The first thing you should be doing is finding out your local rules and the constraints that define what you may and may not do. Things like setbacks, easements, area and height rules and the like. You also need to know when permits are required. This depends on size and in some cases what the floor construction is.
Then you can determine your cash budget based on what work you will do and what you will contract out and the cost of materials. From this, you will know how big you can build and then you can design the structure you need to fit within all these constraints. Consider height, area, size of openings and window sizes and locations you will need to accommodate the uses you will put it to. Consider the acces to the shed and the views from within it if you use it as a workshop. Consider the architectural style and detailing and keep it in harmony with local styles and the main residence. Consider security and lighting of the surrounding area. Think about drainage issues. Consider power requirements. Think about insulation and heating or cooling. Determine if it would be better to have a detached structure or to add on to the main residence. Think about how it will look from the main residence. Will it block good views? Can it be used to block an objectionable view? Plan it from the inside out. Start with the functions and build the structure to house them.
Etc.
Kevin54
MEMBER EMERITUS
One thing to consider when building one, is a steeper pitch of roof and make a loft area. My friend has a 12' x 16' shed with 8' walls and a 6:12 pitch. One third of the shed is an open loft. He can pack twice the stuff in his than I can mine. When winter comes, all of our outdoor stuff goes into the shed along with the JD mower. You can't get to anything at all in there. If I had a loft, half of the stuff could go up instead of on the floor.