Guys, do yall have a recommendation on somewhere to use for plans online? Im in the panhandle of Florida and there are only 2 local companies that draw up plans and they are ridiculously expensive. Im wanting to stick build my own garage which will be 30x40 with and additional 15x40 slab for my camper. Im wanting to put a single rollup door in the front that will be 12x15 or close to that size. Anyways, my county requires engineered plans for anything 200 sqft or bigger... TIA, mike


You are using an out of date browser. It may not display this or other websites correctly.
You should upgrade or use an alternative browser.
You should upgrade or use an alternative browser.
Plans
- Thread starter jeepNfool
- Start date
Kaizen
Well-known member
I got mine from menards online as they are not near me. Like fifty bucks with engineer stamp
Sent from my iPhone using Tapatalk
Sent from my iPhone using Tapatalk
Guys, do yall have a recommendation on somewhere to use for plans online? Im in the panhandle of Florida and there are only 2 local companies that draw up plans and they are ridiculously expensive. Im wanting to stick build my own garage which will be 30x40 with and additional 15x40 slab for my camper. Im wanting to put a single rollup door in the front that will be 12x15 or close to that size. Anyways, my county requires engineered plans for anything 200 sqft or bigger... TIA, mike
I got mine from menards online as they are not near me. Like fifty bucks with engineer stamp
Sent from my iPhone using Tapatalk
Like Kaizen said, whoever designs the structure should stamp it.
MushCreek
Well-known member
The FL panhandle is probably going to require a higher wind rating than generic online plans. How close to the Gulf are you?
jbwilkins
Well-known member
Whomever you use, make sure they understand local codes. Since your local jurisdiction requires 'sealed' plans they could have additional requirements due to location.
'Generic' plans may not cut it for a permit (missing details, etc.) so you'd be back to square one.
'Generic' plans may not cut it for a permit (missing details, etc.) so you'd be back to square one.
Homerr
Well-known member
Define 'ridiculously expensive'.
readhead
Well-known member
Are the plans “ridiculously expensive” or did you not include the cost in your budget. Do you have a budget? Plans and permits are part of the cost. You will need the plans to bid out the project.
glentre
Well-known member
For my 30 x 38 garage, I used Ryan Moe designs. He is in California but used to live in Virginia. He has a website so you can just Google him. I was very satisfied with his cooperative attitude, cost and final designs. Had no problem getting them approved by the local authorities. He specializes in plans for garages.
Glen
Glen
Kevin54
MEMBER EMERITUS
If you understand construction, draw up your own plans. I drew mine in Sketchup and also on DeltaCad. It passed as an engineered drawing. They will want the truss specs if you use trusses, and those you can get when you order your trusses. You will need to know your restrictions though.....peak height, setbacks, locations to any septic systems, materials being used..... All relatively simple to layout on paper.
Slednut
Well-known member
If the OP knows any contractors in his area they will usually know someone that will draw up plans for a good price.
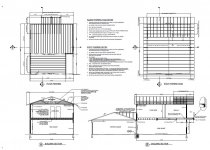
Where I live they required real plans, each page was huge. I had a building inspector from a neighboring county do mine, he did it as a side job. It cost me a dollar a square foot for the plans.
The plans had to have shearwall schedules, lateral bracing notes, floor plan notes, ventilation plan, project summary, floor plan key, and a lot of other stuff.
Here's just one page.
Where I live they required real plans, each page was huge. I had a building inspector from a neighboring county do mine, he did it as a side job. It cost me a dollar a square foot for the plans.
The plans had to have shearwall schedules, lateral bracing notes, floor plan notes, ventilation plan, project summary, floor plan key, and a lot of other stuff.
Here's just one page.
Attachments
You might be able to find/use an online company to draw plans for you, but make sure they know about the wind loads for your area. It's 140MPH for me, and I was required to have engineer-stamped plans.
After a lengthy search (!), I contacted Surplus & Salvage in Chipley, who gave me the name of the engineer they use for their pole barn plans. Mine's a pole barn, too, but it's got custom elements that their standard plans don't have. Remember the old saying, cheap/fast/quality, pick any two? He was cheap and fast.
You might have luck finding someone by talking with others in your area who have had similar buildings recently built then asking them who stamped the plans. Just a thought.
I'm in Pace, by the way.
After a lengthy search (!), I contacted Surplus & Salvage in Chipley, who gave me the name of the engineer they use for their pole barn plans. Mine's a pole barn, too, but it's got custom elements that their standard plans don't have. Remember the old saying, cheap/fast/quality, pick any two? He was cheap and fast.
You might have luck finding someone by talking with others in your area who have had similar buildings recently built then asking them who stamped the plans. Just a thought.
I'm in Pace, by the way.
readhead
Well-known member
At least half of the cost is the structural engineering and foundation design. For where you are it doesn’t seem high at all.
My plans were $1200 from the engineer S&S uses - he's in Panama City, so may be swamped for a while. He was likely that cheap because he knows pole buildings and only had to modify some existing plans. The details were lacking, though, so unless you're OK with that, I'd keep looking. I'm having to figure out quite a bit as I go since the details aren't there.
If I had to do it again, I'd use someone else.
If I had to do it again, I'd use someone else.
Homerr
Well-known member
$2200 seems really reasonable for an engineer stamped set of plans. $1200 seems like a steal.
$2200 seems really reasonable for an engineer stamped set of plans. $1200 seems like a steal.
Yeah. Like I said, he was cheap and fast, but the quality was lacking.
rburke65
Well-known member
The OP said engineered plans so I 2ouldnt think HE could draw them .