To avoid these ads, REGISTER NOW!

Please critique my 30x40 shop design!

brnctt

Well-known member
Joined
Apr 20, 2023
Messages
107
Hi guys, I'm brand new to the forum but have been reading here as a lurker for quite a while.

We finally got a few acres out in the country and I plan to build a workshop first, and our house a few years later. During this interim time the shop will mainly be used for equipment storage to maintain the land, so I'll use those few years to slowly improve the building (electrical, insulation, bathroom/office build, epoxy flooring, a lift, etc) as well as do some clearing and grooming of the land.

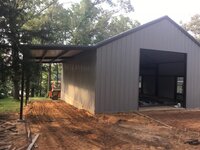
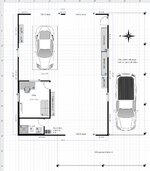
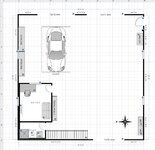
Since I'm paying cash, the up front cost is a major consideration, so I've settled on a 30x40x12 tubular steel building with a lean-to down the 40 ft side. I've put a lot of thought into how to get the most use out of this floorspace but want to see if I'm missing something obvious before signing a contract. I've attached a sketch of how I think I'll use the shop once we have the house, as well as some views of the exterior.

Design considerations:

  • The lean-to will be used to park the truck and for hanging out when the family comes out to the land before we have a house (for shade), and eventually for the tractor+implements and a trailer to provide cover for them.
  • There's no septic on the property and the shop will be too far from the house to share a tank. I don't want to install a septic just for a shop toilet, so will be sticking to gray water drains only (sink and shower) which can be filtered out into the soil. The toilet will be composting, probably.
  • Need to know where the pipes will be so we can rough them in with the slab. Does my bathroom location and layout look ok? Should I add another shop sink outside of the bathroom elsewhere in the shop? (maybe by the 8x8 door)
  • The furniture and such in the sketch is just stuff I already have, totally flexible.
  • Do you guys think a 9x10 office is too small to be useful? I plan to cool it with a mini-split so we have somewhere to cool off in the TX heat before the house is built. Ideally I'd fit a small couch, coffee table, and TV in there as well as a desk and chair. Is it worth sacrificing shop floor space to make it wider? (maybe a 10x10).
  • I currently placed a roll door on the back of the shop. Don't really have a use for it, the thought was to provide airflow through the building and provide a sense of openness/light when working. I could delete that door and instead build the office/bathroom along the bottom wall instead. (30x10, probably). I think I'd probably lose a useable vehicle space doing that, though.
  • Hoping to get away with a level floor so I can position the 4 post lift wherever I want (won't bolt it down). The slab requirements aren't too crazy for the light duty 4 posts; 4.5" thick 3000psi.

Thanks for any thoughts! Looking forward to making the eventual build thread :)
 

Attachments

  • Shop view 1.JPG
    Shop view 1.JPG
    128.6 KB · Views: 151
  • shop view 2.JPG
    shop view 2.JPG
    117.8 KB · Views: 112
  • shop view 3.JPG
    shop view 3.JPG
    113.4 KB · Views: 239
  • 30x40 layout.jpg
    30x40 layout.jpg
    348 KB · Views: 278
To avoid these ads, REGISTER NOW!

Garcky

Well-known member
Joined
Sep 10, 2022
Messages
3,434
Location
Twin Cities Metro Area, Minnesota
Looks good to me. But, I'm not the one who'll be using it. I like the doors at both ends. Makes it easy to get something in there if the other end is blocked by something being worked on. To me, more doors are better, simply for access reasons.

Just one window. That's OK if you have good lighting inside. Otherwise, it's going to be dark in there unless you raise a door or two. Worth thinking about, maybe, especially if you don't get electricity in there immediately.
 

dcg9381

Well-known member
Joined
Jun 20, 2018
Messages
11,883
Location
Austin, TX
I'm in TX, I have a very similarly designed shop just scaled up a bit 40x60. Your doors will be 10' if you have 12' eves.
Personally, I'll never use roll up doors again. They rattle like **** (even the ones with "J" hooks). Panel doors for me from now on.

You can install an "attic" type fan on the far end if you don't want to add another door. The advantage of another door is "drive through" capacity... Which is a big deal to me.

I like windows up high. Keeps the tax man from being able to see in, as well as other people from scoping out the contents of your shop. Lets in the light that you're probably after without giving up privacy.

With temps these days, I have not opened both shop doors since last fall. We HVAC the whole shop, but doing so requires an insulation package.

Your office/bath is pretty small for a dedicated mini-split....

You've designed for a tub. I prefer showers in the same space, especially in a "shop" use case... But they are really the same thing-ish.
 

u2slow

Well-known member
Joined
Nov 20, 2011
Messages
3,610
Location
BC
A window strip in each door is an easy add-on for natural light. No extra labour or framing
 
OP
B

brnctt

Well-known member
Joined
Apr 20, 2023
Messages
107
Thanks for the feedback guys.

Interesting thoughts on the windows. We have some scenic land so I was thinking it would be nice to be able to see outside. I do share some security concerns though, maybe up high would be better... and wouldn't block any potential uses of the wall area.

I threw a tub in because that's what the sketch app had. I'll probably do a 36x36 shower stall with a partial divider wall.

Yes, in TX the roll doors would probably only be open in spring and fall! I don't think conditioning the entire interior is a realistic option for me, though. It's more about getting the stagnant air out. Gable fan is a good thought.

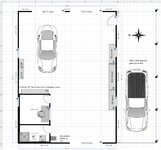
Here's a sketch of the second idea without the rear door. I went only 8' deep on the bath and office. I'm basically trading a 3rd vehicle spot for a more comfortable conditioned space. Also I like that I get more loft storage, though I won't be walking around up there much with 12' ceilings. Everything is a trade off!
 

Attachments

  • 30x40 layout 2.jpg
    30x40 layout 2.jpg
    330.1 KB · Views: 242
OP
B

brnctt

Well-known member
Joined
Apr 20, 2023
Messages
107
Your office/bath is pretty small for a dedicated mini-split....

Can you expand on this please? I'm not an AC expert. Will too small of a conditioned space be a problem? Minisplits seem to go down to 8k-9k BTU or so...
 

dcg9381

Well-known member
Joined
Jun 20, 2018
Messages
11,883
Location
Austin, TX
Can you expand on this please? I'm not an AC expert. Will too small of a conditioned space be a problem? Minisplits seem to go down to 8k-9k BTU or so...
It's like 90 sqft, so maybe a mini in 8-9k range is what you need. RVs certainly use bigger ACs for similar spaces.
No, I don't think it will be a problem as inverter ductless can "throttle" cooling a bit unlike traditional AC.

How do you plan on cooling both the office and bath?

I am "suggesting" (as you're in TX) that you may want to cool the whole thing. That's about the only think that's keeping me up and productive when our temps are running in the 102-108 degree range for weeks.

24k BTU unit costs me around $1400 a few years ago. Dunno what they are at now. But 2 of them will knock down the Texas heat on my 40x60x16. We have "marginal" foam insulation though... Crappy roll up doors that leak and are poorly insulated.
 
OP
B

brnctt

Well-known member
Joined
Apr 20, 2023
Messages
107
It's like 90 sqft, so maybe a mini in 8-9k range is what you need. RVs certainly use bigger ACs for similar spaces.
No, I don't think it will be a problem as inverter ductless can "throttle" cooling a bit unlike traditional AC.

How do you plan on cooling both the office and bath?

I am "suggesting" (as you're in TX) that you may want to cool the whole thing. That's about the only think that's keeping me up and productive when our temps are running in the 102-108 degree range for weeks.

24k BTU unit costs me around $1400 a few years ago. Dunno what they are at now. But 2 of them will knock down the Texas heat on my 40x60x16. We have "marginal" foam insulation though... Crappy roll up doors that leak and are poorly insulated.
It's definitely a thought. Especially if I could abandon the office room to fund the larger system. I was hoping to scrape by with radiant barrier type insulation (BlueTex specifically) which basically keeps the building "in the shade" and provides vapor barrier. If conditioning the entire building, spray foam would definitely be in order, but it's so expensive.

A 48k BTU looks to be about $4500, and I'm sure I'd need professional installation. Plus the spray foam (probably $6k-7k).

I still need to build a house at some point! So I'm still leaning towards just a small conditioned office. Can always add a large system later, but it's good to plan for it in advance.

I was thinking I'd add a vent or two in the wall between the office and bath. Not ideal for odors but this is a shop after all.
 

dcg9381

Well-known member
Joined
Jun 20, 2018
Messages
11,883
Location
Austin, TX
It's definitely a thought. Especially if I could abandon the office room to fund the larger system. I was hoping to scrape by with radiant barrier type insulation (BlueTex specifically) which basically keeps the building "in the shade" and provides vapor barrier. If conditioning the entire building, spray foam would definitely be in order, but it's so expensive.
Insulation is just "how much time does it take to reach ambient". Ask around (here) on the effectiveness of the bubble wrap type barrier insulation that's offered by most building manufacturers.

In my experience in TX, multiple steel buildings - I haven't had use for a vapor barrier. I can see it being useful in a different climate.

Spray foam is expensive. I think you're spot on at about $6-7k for this building. You can also do "traditional" insulation if you frame all this in, but you need to deal with the roof deck - and that's hard.


A 48k BTU looks to be about $4500, and I'm sure I'd need professional installation. Plus the spray foam (probably $6k-7k).
Yea, I found the same thing. So I went with 2 x 24K BTU units. This is what I installed, they have come up a bit, but 2 units were less expensive for me than one big one. Link

1693328101519.png

I had never worked on HVAC before and avoided it in the automotive space. I just needed a few tools and a vacuum pump. Friends have done the same thing - got it all setup, wired, and plumbed in then used an HVAC guy to provision it (find someone that does side work). These come fully charged. But there is NO consumer warranty or support. If you want that, pick a Mr. Cool.

I still need to build a house at some point! So I'm still leaning towards just a small conditioned office. Can always add a large system later, but it's good to plan for it in advance.
Definitely plan for it in advance.. For the Daikins above, I just needed to run 12/2 wire and install disconnects outside.

I was thinking I'd add a vent or two in the wall between the office and bath. Not ideal for odors but this is a shop after all.
That could work. Do push/pull fans (not vents) to circulate. I've seen some in-wall units. You have identified the "gotcha" if you do it that way.
 

dougf

Well-known member
Joined
Feb 22, 2013
Messages
402
Location
Missouri
A couple thoughts on the bathroom and office placement... You'll only have roughly 20' of space to work between the office/latrine and opposite wall, perhaps look at a redesign and put those items on the 30' wall so you'll have more room to work. I have a 30x20 tube style and the 20' kills me. It seems like it will be enough but it gets small quickly. Maybe consider a few feet more in height and have a loft area to hang out in and use the mini split to cool the entire structure?

You will have no way to place a ceiling inside with the way the truss systems are manufactured, I did closed cell direct sprayed to ceiling.

Consider the upgrade to 26g siding and vertical studs 4' on center (vs the standard 5' on center) to facilitate insulating and wall finishing. Its a LOT easier to screw plywood to studs 4' on center.

See what the upgrade to 12g tubing is as well, althought probably not necessary with 26g and 4' on center.

When you do the concrete make sure it's the same size as the building, if bigger have a ledge sloped away so water doesn't leak under the sill.

The roll up doors are hard to insulate, if you haven't read much on them do a search here. There are things like brush seals you can install but if it's a possibility that you dont need that extra roll up door you mentioned, consider a smaller door or eliminating it if heating/cooling is something you are really concerned about.

Be present during install and seal the sill to the concrete with a good poly sealant. The installers will rush things. Have electricity and a vacuum present to **** out the dust from the anchor holes and a leaf blower to clear the dust prior to laying down a thick bead of sealant.

Play with the online 3D build tools a ton. Design your shop, and print the layout and write the cost on the top. Then do it another 10 times with different variations (a little more width, moving doors, etc.) and you'll see how its pretty cheap to expand a building a little more on the gable end vs eave end. Then pick what you like the most, but I think its wise to stretch finances now for a little more space since it's real hard to add any more later on.

Just some considerations and things to think about, opinions on what I wrote vary. Congratulations and it's going to be an awesome building im sure!
 

dougf

Well-known member
Joined
Feb 22, 2013
Messages
402
Location
Missouri
I would also consider removing the lean-to and adding one after the building is up. You may discover you really want that lean-to on a gable end to provide shade in front of your doors once you get the building up, and the money saved could go towards a few feet wider if the concrete modification is in the budget (or to the custom built lean-to).
 

dougf

Well-known member
Joined
Feb 22, 2013
Messages
402
Location
Missouri
Sorry if I came across as nit-picking your building, I'm not! I think you have a great design and would love to have that size with the lean-to on my property. I just wanted to throw some things out there to consider, as I made a ton of mistakes during my build, and once its up, its up!

Take care and keep us updated.
 

My Old Tools

Well-known member
Joined
Jun 4, 2014
Messages
5,446
Location
Hamrick Lake, TX
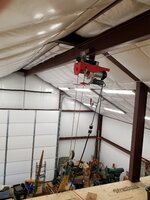
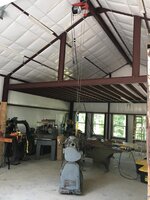
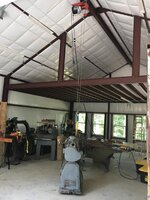
Here's my 30x40x12....red iron, 1 ton hoist on I-beam traveler was designed in. 20x30 loft was designed in. This is my second shop with a 20x30 loft, my first with the hoist. The five wijndows across the back face the lake. Insulation is standard roll insulation on the frame, then the roof was strapped and another 8 inches was added up there. I have a 36k MrCool that handles it easily. I could have used a 24k I believe. I have a single 12x12 insulated door plus a man door. Concrete aprons weren't finished in the first picture.
 

Attachments

  • 20180128_104250.jpg
    20180128_104250.jpg
    521.6 KB · Views: 144
  • shop2.jpg
    shop2.jpg
    262.4 KB · Views: 133
  • IMG_0400.jpg
    IMG_0400.jpg
    146.7 KB · Views: 132

CraigStu

Well-known member
Joined
May 22, 2014
Messages
4,044
Location
Blacksburg, Va
I like your first version w/ a door on both ends. I am not sure why the 8x8 door to the shed though. Can you give us a quick drawing of the property and where shop and house will be located?
 
OP
B

brnctt

Well-known member
Joined
Apr 20, 2023
Messages
107
Sorry if I came across as nit-picking your building, I'm not! I think you have a great design and would love to have that size with the lean-to on my property. I just wanted to throw some things out there to consider, as I made a ton of mistakes during my build, and once its up, its up!

Take care and keep us updated.

Not at all! I appreciate all your thoughts and appreciate the experience.

Are you allowed to build the garage BEFORE you build the house? Some areas won't allow that. Nice shop though.

Yup! Our deed restrictions are pretty live and let live, they mention things like "no shooting after sunset", ha. The only real building restrictions are any outbuildings must be at least 25' behind the main house, no trailers, and no wood siding (hardiboard, brick, or stone only) on the main house. Our realtor actually lives in the neighborhood and our neighbor to the side also has a steel building with no house yet (they're living in an RV). No issues from the community.
 
OP
B

brnctt

Well-known member
Joined
Apr 20, 2023
Messages
107
I like your first version w/ a door on both ends. I am not sure why the 8x8 door to the shed though. Can you give us a quick drawing of the property and where shop and house will be located?

The thought on the side door was to roll it up so I could see the land and the house while hanging out in the shop. It's a lean-to on the side, fully open, not enclosed. Here's a sketch of the land and layout I'm thinking (North is up). Main road is east of our culvert there.
 

Attachments

  • Plot w House redacted.jpg
    Plot w House redacted.jpg
    405.5 KB · Views: 125
Last edited:
To avoid these ads, REGISTER NOW!

My Old Tools

Well-known member
Joined
Jun 4, 2014
Messages
5,446
Location
Hamrick Lake, TX
The thought on the side door was to roll it up so I could see the land and the house while hanging out in the shop. It's a lean-to on the side, fully open, not enclosed. Here's a sketch of the land and layout I'm thinking. Main road is right below our culvert there.
Think about a 6 foot double glass door (atrium door) instead. I did that in my last shop instead of a man door and loved it. The thought at the time was someone could make it a pool or party house if they didn't want a shop.
 
OP
B

brnctt

Well-known member
Joined
Apr 20, 2023
Messages
107
OK guys, after much consideration, here are my top two contenders.

Note in both I've abandoned the side 8x8 roll door and did the "corner office" instead of one at the rear.

1) 30x40x12 with lean-to, wrap around if I can swing it
  1. Pro: lower initial cost
  2. Pro: lower cost to spray foam, and easier to DIY some other kind of insulation if I go that route. Also lower cost to epoxy the floor.
  3. Pro: once insulated, could more easily condition the entire building (just one minisplit or huge window unit mounted into the wall)
  4. Pro: the South facing lean to (40' side) would shade the South wall from the sun all day
  5. Pro: if I do the West lean-to as well (half of the 30' side, pending cost), it would shade the west facing roll door from the evening sun
  6. Con: 12' tall is a limit, 14' incurs a huge jump in pricing due to doubling of the uprights.
  7. Con: less usability on the "loft" with 12' ceilings (totes only, basically)
  8. Con: 4 post lift with our tallest vehicle, at full height, is iffy with the 12' eaves. However adding casters to the lift and rolling it to the middle would overcome this obstacle
  9. Con: can only really fit 3 cars, although the lean-to(s) allow me to park the tractor outside.
  10. Con: floorspace, of course.

2) 40x40x14, without the lean-to
  1. Pro: can fit 5 cars comfortably
  2. Pro: much larger interior volume, sense of spaciousness, probably won't outgrow
  3. Pro: 14' ceilings provide more usability to the loft (can install some shelving along the perimeter, for example)
  4. Pro: can do 12x12 doors, could fit a small RV if ever needed
  5. Pro: no clearance issues anywhere in the building with 4 post lift
  6. Con: big price jump
  7. Con: loss of the lean-to due to funding, meaning the tractor gets parked inside and implements and trailer sit in the sun.
  8. Con: cost to spray foam prohibitive, effort/cost to DIY insulation a concern.
  9. Con: unshaded south and west walls bake in the TX sun
  10. Con: higher taxes probably due to sqft
  11. Con: will need two mini splits or big window ACs if i ever want to condition the interior.

What do you guys think?
 

Attachments

  • 30x40 side office config 2.jpg
    30x40 side office config 2.jpg
    283.9 KB · Views: 125
  • 40x40 side office no lean.jpg
    40x40 side office no lean.jpg
    286.3 KB · Views: 107

My Old Tools

Well-known member
Joined
Jun 4, 2014
Messages
5,446
Location
Hamrick Lake, TX
You can get a stand-up loft with 12 foot walls by going to a steeper pitch. Mine is 6/12 pitch and I can walk within 5-6 feet or so of the sides, and I can use the space all the way to the wall for storage. My loft is at 9 feet.
 

Attachments

  • shop2.jpg
    shop2.jpg
    262.4 KB · Views: 109
OP
B

brnctt

Well-known member
Joined
Apr 20, 2023
Messages
107
It'll be the only room with AC on the whole 8 acres for a few years!
 

CraigStu

Well-known member
Joined
May 22, 2014
Messages
4,044
Location
Blacksburg, Va
I like it, the 30x40 that is. We all want more space but the 40x40, even at this initial planning stage, is killing your budget. If you can get the lean-to done, that will be great right away and can also be diy enclosed, or partially enclosed later if you want. I also like My Old Tool's idea of a double 6ft door. Put it about where you originally had it garage layout #1, but consider an all steel door for security reasons. They are quite common and what we have for the walk out door from our unfinished basement. Really nice when we are moving something in or out to have 6ft width vs 3ft. Grab a standard size unit and later, if use changes, it can be easily replaced. Also, build the office walls and ceiling all w/ screws. Could be that, once the house exists, you might want to reduce it's size. I could see leaving the office/bath wall, eliminating the other walls, and move the desk against the bath wall. You could also put an 6x6 post in that outer top corner and double 2x10 headers to hold up the ceiling in place of the top and side walls. Kind of like building a deck except in this case the decking is your ceiling. Then fill in to form the walls. Later you remove the fill in walls, leave the ceiling for the little bit of storage it would provide and now you have a bunch more shop space w/ just a 6x6 post in it.
 

ez-duzit

Well-known member
Joined
Jun 24, 2013
Messages
5,103
Location
Marina del Rey
The thought on the side door was to roll it up so I could see the land and the house while hanging out in the shop...
It seems like the shop is not very important to you. Otherwise you would be trying to maximize that aspect, rather than making a place to just "hang out".

If it were my shop I would put the car parking, office and bath in the lean-to. Then make the rest unobstructed shop. Same footprint--useful shop space, with no cars parked in it to worry about damage or dust from the shop. And no "office" giving up shop space.
A small travel trailer parked in the lean-to could also be the office and bath, leaving a real shop for work and storage
 

jollygreengiant

Well-known member
Joined
Nov 10, 2013
Messages
2,368
Location
Ontario, Canada
It'll be the only room with AC on the whole 8 acres for a few years!

So after the house is built, will you be using the office at all? If not then I'd forget about the office and use the money that you would have used to build the office to go towards cooling the whole building. Until the house is built you can just put some furniture in an area of the shop, and then your not left with a wasted space once your house is built.

But out of the options you listed above, I lean more towards the 30x40 option. MyOldTools makes a good point that a loft is an option if you can get a steeper roof pitch.
 

Augus7us

Well-known member
Joined
Jan 14, 2017
Messages
1,190
Location
Central Ohio
I have a 30x40 with 12' walls. I built a 10'x30' set of rooms and loft across the back half of my shop. Here are some thougths:

I used ceiling panels up to the loft then closed it off with a wall and left the trusses open so I had a bit more head room.
The overhead doors are fine on both ends if all you're doing is working on cars, you don't have a single bench or stand alone tool in your diagrams (compressor, table saw, etc)
I went from a 15x45 to a 30x40 and thought I had a massive shop. Now that I've built rooms and my stuff is in there, space is at a premium.
I had my roof spray foamed with 5.5" of opencell. In my opinion there are only drawbacks to using closed cell on your ceiling.

Edit: I saw your second design and that is similar to what I did, but I made four rooms. You might consider that design, shrink your office a bit and make a compressor room with attic stairs. Its what I did :)
 

daddycreswell

Well-known member
Joined
Mar 4, 2012
Messages
259
Location
Middle Tennessee
OK guys, after much consideration, here are my top two contenders.

Note in both I've abandoned the side 8x8 roll door and did the "corner office" instead of one at the rear.

1) 30x40x12 with lean-to, wrap around if I can swing it
  1. Pro: lower initial cost
  2. Pro: lower cost to spray foam, and easier to DIY some other kind of insulation if I go that route. Also lower cost to epoxy the floor.
  3. Pro: once insulated, could more easily condition the entire building (just one minisplit or huge window unit mounted into the wall)
  4. Pro: the South facing lean to (40' side) would shade the South wall from the sun all day
  5. Pro: if I do the West lean-to as well (half of the 30' side, pending cost), it would shade the west facing roll door from the evening sun
  6. Con: 12' tall is a limit, 14' incurs a huge jump in pricing due to doubling of the uprights.
  7. Con: less usability on the "loft" with 12' ceilings (totes only, basically)
  8. Con: 4 post lift with our tallest vehicle, at full height, is iffy with the 12' eaves. However adding casters to the lift and rolling it to the middle would overcome this obstacle
  9. Con: can only really fit 3 cars, although the lean-to(s) allow me to park the tractor outside.
  10. Con: floorspace, of course.

2) 40x40x14, without the lean-to
  1. Pro: can fit 5 cars comfortably
  2. Pro: much larger interior volume, sense of spaciousness, probably won't outgrow
  3. Pro: 14' ceilings provide more usability to the loft (can install some shelving along the perimeter, for example)
  4. Pro: can do 12x12 doors, could fit a small RV if ever needed
  5. Pro: no clearance issues anywhere in the building with 4 post lift
  6. Con: big price jump
  7. Con: loss of the lean-to due to funding, meaning the tractor gets parked inside and implements and trailer sit in the sun.
  8. Con: cost to spray foam prohibitive, effort/cost to DIY insulation a concern.
  9. Con: unshaded south and west walls bake in the TX sun
  10. Con: higher taxes probably due to sqft
  11. Con: will need two mini splits or big window ACs if i ever want to condition the interior.

What do you guys think?
Have you priced the spray foam by a professional? I am putting numbers to paper right now for myself in hopes of building a 30x45x12 building. I talked to a contractor the other day and he told me it would cost $10K to spray it. That blew my $40K budget up, so I am rethinking mine. I am also hung up on if I should do tubular metal building or post frame building, what made you decide on the tubular?
 
OP
B

brnctt

Well-known member
Joined
Apr 20, 2023
Messages
107
Also, build the office walls and ceiling all w/ screws. Could be that, once the house exists, you might want to reduce it's size. I could see leaving the office/bath wall, eliminating the other walls, and move the desk against the bath wall. You could also put an 6x6 post in that outer top corner and double 2x10 headers to hold up the ceiling in place of the top and side walls. Kind of like building a deck except in this case the decking is your ceiling. Then fill in to form the walls. Later you remove the fill in walls, leave the ceiling for the little bit of storage it would provide and now you have a bunch more shop space w/ just a 6x6 post in it.

Man, this is a great idea, thank you! I'll definitely make the deck permanent and the office walls temporary if I need the floor space in the future.

It seems like the shop is not very important to you. Otherwise you would be trying to maximize that aspect, rather than making a place to just "hang out".

If it were my shop I would put the car parking, office and bath in the lean-to. Then make the rest unobstructed shop. Same footprint--useful shop space, with no cars parked in it to worry about damage or dust from the shop. And no "office" giving up shop space.
A small travel trailer parked in the lean-to could also be the office and bath, leaving a real shop for work and storage

Guilty as charged. I don't have a business, a huge project, or a bunch of large machinery. It's really just a hangout spot, place for my car, and a place to fix stuff. Although of course I'm hoping to have enough space if I start a big project in the future. Enclosing the lean to is a good idea, but then I lose covered tractor/car parking.

So after the house is built, will you be using the office at all? If not then I'd forget about the office and use the money that you would have used to build the office to go towards cooling the whole building. Until the house is built you can just put some furniture in an area of the shop, and then your not left with a wasted space once your house is built.

But out of the options you listed above, I lean more towards the 30x40 option. MyOldTools makes a good point that a loft is an option if you can get a steeper roof pitch.

Your idea combined with Craig's might be the way I go. Maybe just do the bathroom and optionally, a storage deck/mezzanine extended off of that. Then just spray foam and mini-split the whole building. I guess the downside here is it would take a long time to cool vs the small office. I'd only be conditioning the shop when using the building, although I could probably leave the office continually AC'd, at least once the house is built.
 
OP
B

brnctt

Well-known member
Joined
Apr 20, 2023
Messages
107
Have you priced the spray foam by a professional? I am putting numbers to paper right now for myself in hopes of building a 30x45x12 building. I talked to a contractor the other day and he told me it would cost $10K to spray it. That blew my $40K budget up, so I am rethinking mine. I am also hung up on if I should do tubular metal building or post frame building, what made you decide on the tubular?

Yeah, it's about $7k for a 30x40x12 here, and $9.5k for 40x40x14. I admit it's a lot of money. But in our area fiberglass isn't much cheaper. I was also considering self-installing bluetex, which you basically install onto your purlins/gurts and leave the 2.5" air gap, and it acts as a radiant barrier and moisture barrier.
 
OP
B

brnctt

Well-known member
Joined
Apr 20, 2023
Messages
107
Here's what I'm zeroing in on guys, went a little higher on the roof pitch which buys another 2ft or so of clearance at the peak and also looks better, in my opinion. Also removed the couch and TV as they took up a lot of room and shrunk the office.

I do want an office even after the house is built. Could work from home in there sometimes.

I think I'm going to spend the $ to upgrade to thicker paneling (26 gauge) and vertical panels. Likely will frame out the bathroom and office with traditional insulation and use a cheap window AC to start. Undecided on spray foam vs radiant barrier for the building.

Thanks for all the advice!
 

Attachments

  • RR shop 1.JPG
    RR shop 1.JPG
    118 KB · Views: 81
  • 30x40 side office smaller.jpg
    30x40 side office smaller.jpg
    318.8 KB · Views: 98

u2slow

Well-known member
Joined
Nov 20, 2011
Messages
3,610
Location
BC
I would also consider removing the lean-to and adding one after the building is up.

Funny you mention that....

I was able to have a higher ceiling inside because I had lean-to's on both sides. They reduced the eave height, and my bylaws are centered around mean roof height (halfway up). Open lean-to's also didn't contribute to the square footage limit.

Your bylaws may vary....
 

thammel

Well-known member
Joined
Oct 3, 2005
Messages
2,245
Location
Maryland
You will be much happier with the 40x40. And just do the mini split for the whole place. Again, in texas, you will be much happier with the entire place cool. MY 28x32 does very well with an 18k mini split. Two of those would do just fine. Now, my insulation is great - it's fiberglass and I did it all myself. R19 walls and R38 ceiling. Mine is stick built with attic trusses and I have a 9k mini split in the attic room. With this keeping the attic cool, the main garage mini split hardly ever runs! Point being that good insulation is key to minimizing your cooling and heating requirements.
 

WIHD

Well-known member
Joined
Feb 12, 2019
Messages
157
Location
WI
no clue where you live (doesn't state in left column by your icon) but snow dumping off that slope onto a lean-to will, IMO, surely collapse it.
 
To avoid these ads, REGISTER NOW!
Top Bottom