

Now this is something my missus keeps asking me to do, it's time I got on with it! I am a capable enough DIYer, but this is not something I have done before, so I would be supremely appreciative of your advice, I can't think of a better forum than GJ for experience on this subject.
I'd like to make a small walk-in wardrobe space in our bedroom, without a door. Kind of a simple partial wall that you walk around and in, hiding the clothing and sectioning the room. I can then hopefully use this wall space internally for hanging/shelving.
Simple is key, but it has to be strong enough to hold the clothes rails, and not fall over! Something like this... (ignore the child like illustration skills.) - which I'd then plaster over. This is an old photo when house was first built, so is a little sterile, but shows the room layout well. It doesn't look like it, but a C24 2x4 timber would have no problem going there and not hitting the door frame)

Would this style be strong enough? Is there a better way to design the inner wall? I thought the horizontal bars might add some rigidity.
Construction: The house is timber, (see build thread if interested) the timber walls are all lined with 12mm OSB behind the 12.5mm plasterboard onto 120/80cm timber studs. You can therefore screw in anywhere, which has been really handy.
HOWEVER, Does this mean that I don't need to find a stud near to my potential wall location? Would it matter that I am going to screw directly into the OSB walls which potentially at its location will be inline with a stud anyway?
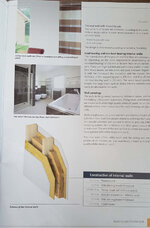
This is the construction makeup of the internal walls.
The floor is concrete screed over timber, it holds some air ducts that flow through the house, but not in this part of the floor. I don't think there is anything important under the screed here.
I was going to use concrete screws into the floor and substantial timber construction screws on the right hand wall. I believe the ceiling will not give me too much strength as this is mostly plaster- I'll have to find the studs and screw into this where I can.
The room dimensions are below, I would say the space that I hope to make usable for a walk in wardrobe will be roughly 2.5m deep x 3.1m wide.

Thank you guys!
I'd like to make a small walk-in wardrobe space in our bedroom, without a door. Kind of a simple partial wall that you walk around and in, hiding the clothing and sectioning the room. I can then hopefully use this wall space internally for hanging/shelving.
Simple is key, but it has to be strong enough to hold the clothes rails, and not fall over! Something like this... (ignore the child like illustration skills.) - which I'd then plaster over. This is an old photo when house was first built, so is a little sterile, but shows the room layout well. It doesn't look like it, but a C24 2x4 timber would have no problem going there and not hitting the door frame)
Would this style be strong enough? Is there a better way to design the inner wall? I thought the horizontal bars might add some rigidity.
Construction: The house is timber, (see build thread if interested) the timber walls are all lined with 12mm OSB behind the 12.5mm plasterboard onto 120/80cm timber studs. You can therefore screw in anywhere, which has been really handy.
HOWEVER, Does this mean that I don't need to find a stud near to my potential wall location? Would it matter that I am going to screw directly into the OSB walls which potentially at its location will be inline with a stud anyway?
This is the construction makeup of the internal walls.
The floor is concrete screed over timber, it holds some air ducts that flow through the house, but not in this part of the floor. I don't think there is anything important under the screed here.
I was going to use concrete screws into the floor and substantial timber construction screws on the right hand wall. I believe the ceiling will not give me too much strength as this is mostly plaster- I'll have to find the studs and screw into this where I can.
The room dimensions are below, I would say the space that I hope to make usable for a walk in wardrobe will be roughly 2.5m deep x 3.1m wide.
Thank you guys!
Last edited:
