To avoid these ads, REGISTER NOW!

Plumbing vent revisited

Joined
May 31, 2022
Messages
20
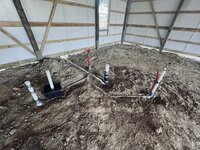
This is a continuation of a previous thread. I am currently in a heated debate with my plumber about the proper venting of my toilet. This is a bathroom in a pole barn. Plumbing has been roughed in prior to concrete which is being poured later this week. Below are a few pictures. One is of how the plumbing is currently ran and the other is how I think it should be ran. Plumber states that the way the pipes currently are ran the toilet will vent from either of the sink lines once they are vented. I believe there needs to be a wye added to the 3" line right before the toilet but before where the shower line tee's in to act as a vent for the toilet. Who is right? I am withholding payment until I know this is done correctly.
 

Attachments

  • Screen Shot 2022-10-04 at 6.51.22 AM.png
    Screen Shot 2022-10-04 at 6.51.22 AM.png
    177.2 KB · Views: 110
  • IMG_2224 2.jpg
    IMG_2224 2.jpg
    598 KB · Views: 89
  • Screen Shot 2022-10-04 at 6.51.35 AM.png
    Screen Shot 2022-10-04 at 6.51.35 AM.png
    192.4 KB · Views: 108
To avoid these ads, REGISTER NOW!

Jackfre

Well-known member
Joined
Dec 26, 2010
Messages
4,421
Location
N CA
You are correct. He is calling for a “wet vent” and in this case using it on a WC is the ultimate in the ‘hit & hope” dept, plumbing wise. Push him and ask him to show you where in the Uniform Plumbing Code it is allowed. Get on your GC’s *** now.
 

kinglake

Well-known member
Joined
Dec 12, 2011
Messages
96
Using a wet vent for a toilet, and in fact the entire bathroom, is perfectly up to code if done right. Its impossible to see what fittings were used though but if they are wye's and not tees and are not angled vertically at all, it would be correct.
 

Zeke

Well-known member
Joined
Aug 13, 2009
Messages
17,176
Location
Long Beach CA, the sewer by the sea.
I'm going to contradict myself and say if both sinks are vented, even if tied together, it will work. One vent must provide a clear path to the main line with no 90's. It looks like only the WC is a wet vent if the sinks are vented to the outside.

I think the problem is not so much under the slab but what is going to be done about the venting above the traps.

When the shop sink is roughed in I think a clean out on the other side of the wall would be wise.
 
Last edited:
OP
C
Joined
May 31, 2022
Messages
20
Using a wet vent for a toilet, and in fact the entire bathroom, is perfectly up to code if done right. Its impossible to see what fittings were used though but if they are wye's and not tees and are not angled vertically at all, it would be correct.
Here is a better picture of the fittings…
 

Attachments

  • E45BBC3C-1338-4028-8327-06E89B76103E.jpeg
    E45BBC3C-1338-4028-8327-06E89B76103E.jpeg
    785.4 KB · Views: 75
To avoid these ads, REGISTER NOW!

kinglake

Well-known member
Joined
Dec 12, 2011
Messages
96
BTW, it's your shop. If you want a wye and separate vent for the toilet, the plumber should do it. It very well might cost you a bit more for the 30 minutes and additional wye, but if will make you sleep better at night, now is certainly the time to do it.
 

duneslider

Well-known member
Joined
Jan 20, 2013
Messages
2,288
Location
Riverton, Utah
I'm no plumber but I have one bathroom in the same situation as what you are showing and my plumber added a wye for a vent and there is a sink with vent in a closer proximity than what yours will have. I've never heard of problems with too much venting...
 

PCustoms

Well-known member
Joined
Jul 23, 2011
Messages
23,692
Location
VT
I thought we already discussed the wet vent from the sink concept in your original thread, why did a new one need to be made?
 
To avoid these ads, REGISTER NOW!
Top Bottom