To avoid these ads, REGISTER NOW!

Plumbing wet vent

Coolball

Member
Joined
Dec 11, 2022
Messages
18
Location
Missoula, MT
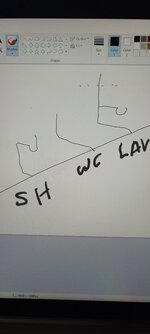
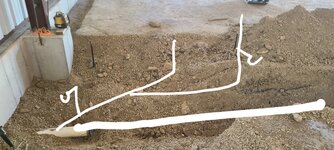
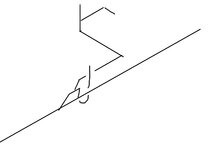
I'm looking to start rough in plumbing and looking for a solution to tie in a shower drain. I'm in Montana which follows UPC and will need to pass inspection. The main 4'' septic line comes in right through the middle of the bathroom and runs in front of the fixtures so I will have to wet vent the bathroom from the lav. The shower drain is about 6'' offset from the main line. I can't do a vertical drop into the main line, (right?). Would the following diagram be a good way to connect and be code compliant?

The other question I have is about the vertical parts of the pipe, is there a limit on length before it goes horizontal? I either have to drop from each fixture or raise the main line which could be interesting with the shower drain location.
 
To avoid these ads, REGISTER NOW!

housewolf

Well-known member
Joined
Feb 3, 2021
Messages
1,144
Location
East Texas
I believe the WC would have to be the last fixture if tied together before the main no?
I didn’t see a WC in your sketch and don’t think you mentioned one in the OP.

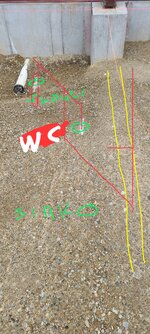
Assumng you have one, and it’s already vented, you could do the branch as I drew it, or similar. That takes care of a vent for the shower, lav, and solves the problem of the drain located so close to the main. The wye in the main can be rolled up a little but it’s more horizontal than it appears in the sketch

Regarding the question in the OP about vertical pipe; You need to stay vertical until 6” above the flood rim of the fixture
 
OP
C

Coolball

Member
Joined
Dec 11, 2022
Messages
18
Location
Missoula, MT
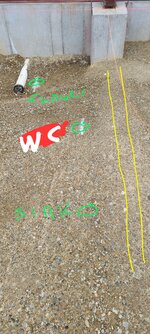
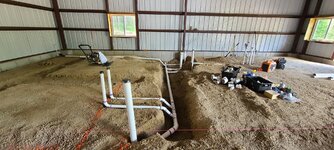
I didn't realize the pic was labeled wrong, ****. Yes there is a toilet right in the middle. From left to right is shower, toilet, sink. Updated pics.

I know a dry vent can't go horizontal until 6" above the flood rim, but what about a horizontal wet vent going vertical, if that makes sense. Can I drop the waste line 2 feet vertical, let's say below the toilet, before making a 90 to go horizontal to the main?

Or another thought would be run the waste pipe into the wall, dry vent each fixture individually, drop 2 feet and reverse back horizontal towards the main. Seems so counter intuitive but plumbing is not my strong suit.
 

Attachments

  • 20240623_071814.jpg
    20240623_071814.jpg
    287.8 KB · Views: 15
  • 20240530_171528.jpg
    20240530_171528.jpg
    1.1 MB · Views: 21

75gmck25

Well-known member
Joined
Jul 21, 2014
Messages
1,328
Location
Alexandria, VA
Caveat - I am not a plumber, so don't take my suggestions as gospel

Layout question - Is the waste flow going toward the wall we can see in the back of picture, or is going the opposite direction?

If it flows toward the back wall, then you could drop straight down with a closet elbow and then go back to connect to the main line at a 45 degree angle into the top or side. There is no rule against that unless you can't get enough slope. For a 3" closet flange I believe you only need 1/4" per foot slope on the line coming off the closet flange.
Just be careful connecting into that main line so that you keep the necessary slope, and also prevent any "bellies" or dips in the pipe. Some folks put bricks or quick set cement under the fitting where it enters the main pipe so that it has no possibility of dipping down from the weight of the water.

AFAIK, you can run a dry vent or a smaller drain to a 3" or 4" line if the connection is made on the upper half of the pipe diameter (basically the curve on top). This is designed to put the connection higher than any solids that might be retained in the bottom half of the larger pipe.

Another suggestion is to make a plan for locating your pipe cleanouts. You want them convenient, but they are also ugly (in the opinion of most wives), so try to locate them accordingly.

You might also drop over and register on the Terry Love plumbing forum. Lots of good advice, and many of them are licensed plumbers.
 

T444e

Well-known member
Joined
Feb 25, 2016
Messages
454
The lav needs to be connected between the shower and water closet to serve as a wet vent for those fixtures.

If there are other fixtures upstream of the water closet, the bathroom group needs to be piped as a separate branch from the main.
 
Last edited:
To avoid these ads, REGISTER NOW!

larry4406

Well-known member
Joined
Jan 27, 2006
Messages
19,552
Location
Northern Virginia
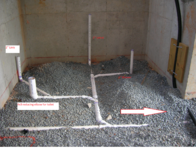
Here is what I did in my prior shop. Not sure if it helps you. The vent stacks for the urinal and lavy were tied together ultimately.

Do yourself a favor and for the toilet, use a 4x3 reducing elbow and stub it up with 4". Later after concrete pour and final flooring, cut it off flush and use an insert style flange.

1719220811123.png
 

housewolf

Well-known member
Joined
Feb 3, 2021
Messages
1,144
Location
East Texas
I didn't realize the pic was labeled wrong, ****. Yes there is a toilet right in the middle. From left to right is shower, toilet, sink. Updated pics.

I know a dry vent can't go horizontal until 6" above the flood rim, but what about a horizontal wet vent going vertical, if that makes sense. Can I drop the waste line 2 feet vertical, let's say below the toilet, before making a 90 to go horizontal to the main?

Or another thought would be run the waste pipe into the wall, dry vent each fixture individually, drop 2 feet and reverse back horizontal towards the main. Seems so counter intuitive but plumbing is not my strong suit.
I would put a cleanout on the end of that line too. In fact if its feasible, I’d run 3” to that lav and put a wall cleanout.
20240530_171528.jpeg
 
OP
C

Coolball

Member
Joined
Dec 11, 2022
Messages
18
Location
Missoula, MT
If there are other fixtures upstream of the water closet, the bathroom group needs to be piped as a separate branch from the main.

Yes there is a kitchen sink, utility sink, washer and condensate drain. If I understand correctly, the main cannot serve as part of the wet vent right?
 

T444e

Well-known member
Joined
Feb 25, 2016
Messages
454
Yes there is a kitchen sink, utility sink, washer and condensate drain. If I understand correctly, the main cannot serve as part of the wet vent right?

Correct, like your sketch as long as the shower drains comes off the side (horizontal) of the branch piping, not vertical.
 
OP
C

Coolball

Member
Joined
Dec 11, 2022
Messages
18
Location
Missoula, MT
Made a few changes. I decided to dry vent the shower by itself and use the lav to wet vent the water closet. I also added a floor drain in the mech room for the boiler. Happy to say it passed inspection. 20240630_143405.jpg20240701_103549.jpg
 
To avoid these ads, REGISTER NOW!
Top Bottom