To avoid these ads, REGISTER NOW!

plywood ceiling

manminder

Member
Joined
Feb 8, 2012
Messages
16
Location
Vancouver BC
I will be using 3/8 plywood for my 22x50 new garage ceiling.
Any word of advise on how to install would be appreciated.

Thank you
Marty
 
To avoid these ads, REGISTER NOW!

cabranch47

Well-known member
Joined
Jun 8, 2011
Messages
103
Location
Louisiana
Hi Marty,

I usually take my 7" sander with a med/fine disc and bevely the edges on the exposed side, usually just takes one pass. I then nail it up with my finishing nailer (putting a slight angle for holding strength, not much head on the finishing nails to hold up vertical loads). It is allmost impossible to get the seams perfect and the plywood will vary enough in thickness that they will be quite obvious. By beveling the edges these problems are not noticable. I also think that it is more attractive and less labor intensive than stripping the seams (easier to paint also). You could also cut them to 4' X 4" for a little more custom look. I surbscribe to the theory that if you can't hide it, then emphasize it. Hope this helps and good luck on your build.
 

K'ledgeBldr

Well-known member
Joined
Aug 22, 2011
Messages
1,925
Location
Johns Creek, GA
If you like adding fuel to the proverbial fire- go ahead!

Drywall! If it's an attached garage 5/8"X is required by code on common walls to living areas. Otherwise, 1/2" is fine. It won't be the same rating as the 5/8"X but at least it's not kiln dried kindling!

But I'll answer your question-
construction adhesive on the joists and finish nails. If you like the look of lattice strips covering the joints, nail the perimeter of the ply with a crown stapler then nail the lattice with finish nails to cover the seams and the crown staples- throw a few finish nails in the field. The whole idea is to eliminate a lot of prep if you paint.
 
Last edited:

kbs2244

Well-known member
Joined
Nov 11, 2006
Messages
14,065
It is much lighter than drywall.
You may even think of ¼ inch (Underlayment)
If you put it up so that face grain goes across the joists you shouldn’t have any sagging issues.

Paint it first.
That is very much easier.

Then use 1 or 1 1/4 inch drywall screws with a small washer to increase the head diameter.
 
To avoid these ads, REGISTER NOW!

scab

Well-known member
Joined
Sep 20, 2012
Messages
462
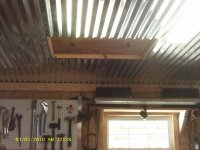
Corrugated metal (roofing) is even lighter than plywood and fire-resistant. A bonus is that it reflects light down. I used it in my garage.
Updated Garage pics 022.jpg

I like that look. What fasteners did you use?
 

Falcon67

Well-known member
Joined
Jun 11, 2009
Messages
18,371
Location
Merkel, TX
If the joists are more than 16" on center, it's going to sag. And probably sag on 16" centers anyway. Listen to Steveo, ignore the Pyros. :lol:
 

buzz4041

Well-known member
Joined
Sep 13, 2011
Messages
730
Location
South Texas
I did mine in 1/4" plywood and my ceiling joist are on 16" centers. If your looking for a nice finish try something else as it is labor intensive for all the joints. Oh and yea paint it first before you put it up. I made a couple T bar's out of 1x4's and would wedge them in place and then start at one end and work my way back to avoid any sags and nail as I went. Worked for me as I was doing them myself. I got pretty efficient at it. I would rent a sheetrock mobile unit next time though to get them up and hold them.
 
To avoid these ads, REGISTER NOW!
Top Bottom