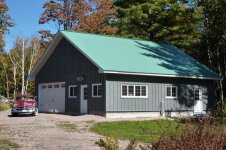
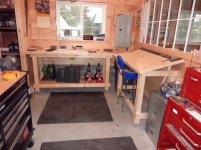
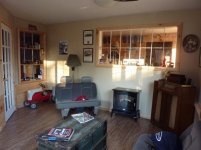
Had a blast building my garage and it's one of the first buildings I think I ever built. Since this is the Garage Journal I thought I might just start this thread and as a journal of my antics here on the farm building my outbuildings.
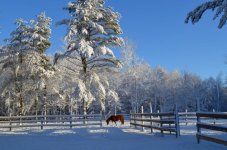
I've thown up a horse shelter as a warm up a while back, then as we cleared the land and fenced for horses we made provisions for building a barn and a garage. I'd like to chronicle the garage build with the idea to share my experiences with anyone that's interested, and perhaps pick up a few pointers for my next build. If I don't get the boot for boring the membership of the GJ maybe I'll take a run at showing you all the barn build. I have one more project in the future, and that would be a run in shed / garage for my tractors and such so I'll sure look forward to some thoughts and ideas on that.
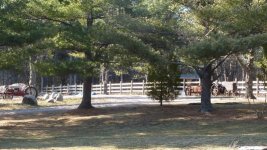
So, to get started, my wife and I retired to a little 80 acre parcel in the French River area of Ontario. The place had a house and a shed out back, but that was about it.

A great place to park my tractors and work on my collection! Hadn't mentioned this to the little woman yet, by the way.
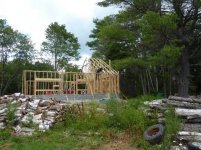
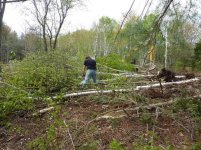
The first order of business to get the garage underway, was to get the clearing and clean up done in preparation for laying out the garage and the barn as well.
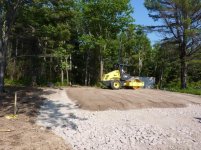
The backhoe was invaluable at getting the work done. We dug down til we found a firm base then back filled and compacted in quite a few loads of 6 inch material then carried on up with the gravel. Weeping tiles were also layed in for drainage and the pad was brought up slightly above grade to keep the run off out of the garage.

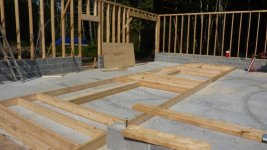
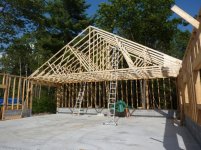
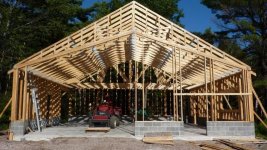
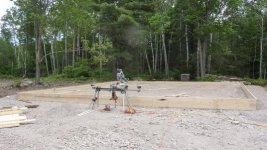
Next order of business was to layout the garage, build the forms and pour the 36 x 36 slab on grade. Once the concrete set we built the cement block knee wall to allow me a 10 ceiling height with 8' lumber. More importantly the block knee wall is a great barrier to keep the water and snow well away from the lumber and siding.

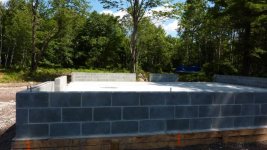
Well, the construction is well underway, and I've maxed out my allotment for pictures. I'll stop by again and continue with my saga.
Cheers
Bill
I've thown up a horse shelter as a warm up a while back, then as we cleared the land and fenced for horses we made provisions for building a barn and a garage. I'd like to chronicle the garage build with the idea to share my experiences with anyone that's interested, and perhaps pick up a few pointers for my next build. If I don't get the boot for boring the membership of the GJ maybe I'll take a run at showing you all the barn build. I have one more project in the future, and that would be a run in shed / garage for my tractors and such so I'll sure look forward to some thoughts and ideas on that.
So, to get started, my wife and I retired to a little 80 acre parcel in the French River area of Ontario. The place had a house and a shed out back, but that was about it.
A great place to park my tractors and work on my collection! Hadn't mentioned this to the little woman yet, by the way.
The first order of business to get the garage underway, was to get the clearing and clean up done in preparation for laying out the garage and the barn as well.
The backhoe was invaluable at getting the work done. We dug down til we found a firm base then back filled and compacted in quite a few loads of 6 inch material then carried on up with the gravel. Weeping tiles were also layed in for drainage and the pad was brought up slightly above grade to keep the run off out of the garage.
Next order of business was to layout the garage, build the forms and pour the 36 x 36 slab on grade. Once the concrete set we built the cement block knee wall to allow me a 10 ceiling height with 8' lumber. More importantly the block knee wall is a great barrier to keep the water and snow well away from the lumber and siding.
Well, the construction is well underway, and I've maxed out my allotment for pictures. I'll stop by again and continue with my saga.
Cheers
Bill