

You are using an out of date browser. It may not display this or other websites correctly.
You should upgrade or use an alternative browser.
You should upgrade or use an alternative browser.
Pole barn entrance low check out pic please
- Thread starter Fuzzy1
- Start date
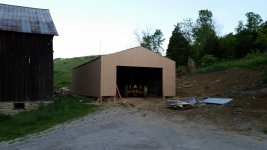
Well either bring in some fill for both the pad and the entrance. Or you could pour stem walls and then slab on grade. That wouldn't be my preference but it would save you some work. Why didn't you just grade the pad and build on a flat surface?.
Disney
Well-known member
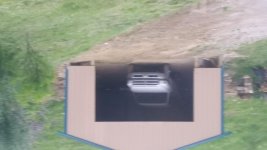
You built the garage upside down. All of the concrete will fall out if you try to pour like that first picture.
You built the garage upside down. All of the concrete will fall out if you try to pour like that first picture.
He can build a form, pour the concrete, and then raise the slab. No biggie.

Zeke
Well-known member
This is on the moon no gravity.
Wrong. The Moon has 1/4 the Earth's gravity, or thereabouts. So you only have to pour it 1/4 as thick to support your vehicles.
Playwme
Well-known member
This is on the moon no gravity.
Geez, the excess km charge for the concrete truck is gonna be a killer.