To avoid these ads, REGISTER NOW!

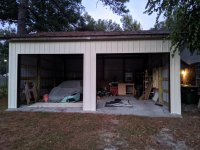
pole barn hanging overhead doors w/ no ceiling

bryan312

Member
Joined
Mar 16, 2019
Messages
22
Location
Georgia
Hello, I've been here before for advice on framing my garage and it's complete!
So since the construction uses steel trusses, there is no ceiling, wooden truss to hang door tracks off of. I have searched and couldn't find anything, assuming most people use rollup doors in this application.
my 10' doors were just delivered so I am hoping I could figure out a way to hang the tracks, I guess I am going to need to get very creative. But has anyone done this before?
I know there is a support purlin up there that goes across but it probably isn't in the position it needs to be.
 

Attachments

  • IMG_20200830_185653~01.jpg
    IMG_20200830_185653~01.jpg
    159.9 KB · Views: 68
  • IMG_20200925_174953.jpg
    IMG_20200925_174953.jpg
    154.1 KB · Views: 57
  • IMG_20201017_190237.jpg
    IMG_20201017_190237.jpg
    154.3 KB · Views: 56
To avoid these ads, REGISTER NOW!

Hot Rod Grampa

Well-known member
Joined
Jul 7, 2017
Messages
812
Location
Near Cooperstown New York
Slide another 2x4 or 6 into the cavity of the trusses that best lines up with the back of the track. The back hang doesn’t have to be perfectly plumb to work. Fasten the 2x to the rafters with a few heavy duty strap clamps, like a 2 hole heavy wall conduit strap. Other than your back hang being long, it will work fine. You will need to use longer diagonals to keep the track from shifting but it should be Ok. You could have ordered follow the roof pitch track and hardware and the doors would be hugging the ceiling/rafters.
 
OP
B

bryan312

Member
Joined
Mar 16, 2019
Messages
22
Location
Georgia
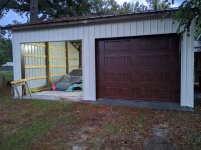
Here's a shot inside, I have one half installed with a rope holding it up

So you're saying add another one similar to the one that is there (with the rope) but further back over the end of the track?
Or add lumber in between the purlins, perpendicular to them?

I didn't know that type of track exists, that would have been interesting!

Also, I had to share the exterior of the door from Cloplay, the quality is excellent!
 

Attachments

  • IMG_20201020_200058.jpg
    IMG_20201020_200058.jpg
    147.5 KB · Views: 48
  • IMG_20201020_185049.jpg
    IMG_20201020_185049.jpg
    154.2 KB · Views: 32
Last edited:
To avoid these ads, REGISTER NOW!

Fatboy148

Well-known member
Joined
Feb 15, 2017
Messages
999
Prepunched steel angle is what I would use with bolts and lags.....

Suspend it and brace it to your purlins
 

Hot Rod Grampa

Well-known member
Joined
Jul 7, 2017
Messages
812
Location
Near Cooperstown New York
Yes add another 2x6 back near the end of the track. That door will weigh in the neighborhood of 300 lbs. so each corner will be carrying 75 lbs, only when the door is open. Punched angle down and then diagonals. You’ll be fine. The track can safely be cantilevered up to 1/4 from the end of the track so you can reduce the length of the back hang by a bit. Your choice.
 
To avoid these ads, REGISTER NOW!
Top Bottom