To avoid these ads, REGISTER NOW!

Pole Barn in New England

GSSFC

Well-known member
Joined
Apr 13, 2008
Messages
423
Location
Wolfeboro, NH
Hello,

First post here, been reading for a while.

I am looking to people who has built a pole barn in New England...specifically Maine, New Hampshire & Vermont north (or other cold climates in the north). What specific things did you do to prepare for the slab? I am concerned about the slab heaving in the winter months from ground freeze. Do I need to prepare the earth as if I was building a monolithic/alaskan/floating slab and have a "thickened" perimeter even though the walls will be frost protected 4' into the ground?

Any experience would be great, thanks again.

Tim
Granite State Spray Foam Company.
 
To avoid these ads, REGISTER NOW!

ng8264723

Well-known member
Joined
Aug 28, 2006
Messages
743
Location
Oakham MA
It will heave. I just built a 30 X 40 building and went with a four foot foundation. It is the way to go. If you do a post barn around here it will heave. Walls will eventually crack.
chris
 
OP
G

GSSFC

Well-known member
Joined
Apr 13, 2008
Messages
423
Location
Wolfeboro, NH
How will the walls crack if they are frost protected? The floor is independent of the walls. I have debated the 4 foot frost wall method, but I am trying to do this out of pocket and do it myself without excavation and concrete forms. I was a general contractor prior to the spray foam business but have never built a pole barn and my concern is the floor.

Tim
 

Willy Victor

Well-known member
Joined
Apr 9, 2006
Messages
444
I have a pole building in Mi. on a slab, havn't had any problems in ten years.


Willy
 
OP
G

GSSFC

Well-known member
Joined
Apr 13, 2008
Messages
423
Location
Wolfeboro, NH
Did you do anything special to the slab or simple pour a uniform thickness inside of the poles?

Tim
 

lloydbob1

New member
Joined
Jun 12, 2008
Messages
3
Location
New Hampshire
We are building a pole barn here in Grafton Country New Hampshire. Four foot deep footings are a given here. I would like to use a 12/12 pitched gable roof with raised seam steel roofing to dump snow. Almost all of the examples of Pole Barns, I have found use a truss and have little pitch. I want to use a ridgeboard and rafters, probably using engineered lumber for the rafters.
While I will have an upper floor at plate level, I would like to keep the plates along the long wall from sagging out using either cable with Eye Bolts and Turnbuckles, or, soft steel rod like they use to shore up old brick buildings. I would add the floor rafters later.
I would appreciate any suggestions.
Thanks
Lloyd
 

kbsouers

Active member
Joined
Jun 7, 2008
Messages
28
Have you done your floor yet? I did a 6000 sqf slab that sat all winter with out heaving.
in NY. I made sure when leveling the dirt that it was well tamped.Vaporbarier then I used 2" of stone.lots of heavy square 6" wire mesh . 6" 4000lb concrete. because I poured the floor inside the top of the foundation wall I placed 1/4 inch x 6inch polyetholine insulation around the perimiter as a type of expantion joint. I finely put saw cuts in the slab dividing it into 6 sections these cuts minnimised random cracking throughout the slab. I hope all works well.
 

lloydbob1

New member
Joined
Jun 12, 2008
Messages
3
Location
New Hampshire
No the floor will go in last. Some concrete, some gravel, some concrete with pex installed for heat. We are filling 2 foot diameter sonotube 4 feet deep with concrete and mounting brackets on the concrete piers.
My problem is that the design has become obscenely large, proposed 72' X 48'! I'm considering two smaller barns, possibly at 90 degrees to each other so I can stick with available lengths of material.
As I stated above I don't see pole barn designs with steep roofs. I'm curious about what builders think about cable or steel rods to pull the plates together.
Thanks
Lloyd
 

blkhonda1991

Well-known member
Joined
May 20, 2008
Messages
608
Location
Connecticut
No the floor will go in last. Some concrete, some gravel, some concrete with pex installed for heat. We are filling 2 foot diameter sonotube 4 feet deep with concrete and mounting brackets on the concrete piers.
My problem is that the design has become obscenely large, proposed 72' X 48'! I'm considering two smaller barns, possibly at 90 degrees to each other so I can stick with available lengths of material.
As I stated above I don't see pole barn designs with steep roofs. I'm curious about what builders think about cable or steel rods to pull the plates together.
Thanks
Lloyd

you want to span 48' with conventional roof framing?
 
To avoid these ads, REGISTER NOW!

Old Moparz

Well-known member
Joined
Jan 21, 2005
Messages
1,171
Location
Newburgh, NY 12550
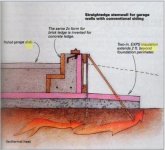
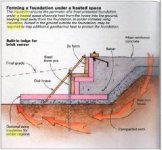
I recall seeing & reading about how "styrofoam" type panels were used below grade to reduce the amount of excavation necessary. The issue was very similar to yours, to get below the frostline for a poured slab. The foam panels were placed under the slab & extended several feet beyond the building footprint. The reason was to reduce the mass excavation by reducing the depth.

I'm in New York State & have a slab in my garage, which is also a pole building. There were a couple of seasons in the last 10 years where the floor was heaved just enough under the one overhead doors to misalign the deadbolt lock. Never had any serious cracking issues, just one, gapless hairline crack that hasn't increased in size since I spotted it 8 years ago.

Here's a link to a site that has photos of the insulation I mentioned. "Frost Protected Shallow Foundations" is the term.

http://books.google.com/books?id=DP...=X&oi=book_result&resnum=3&ct=result#PPA96,M1
 

Attachments

  • Slab Insulation.JPG
    Slab Insulation.JPG
    48.5 KB · Views: 82
  • Slab Insulation 2.JPG
    Slab Insulation 2.JPG
    45 KB · Views: 54
Last edited:

Kevin54

MEMBER EMERITUS
Joined
Jan 12, 2005
Messages
29,341
Location
Urbana, Ohio
I am concerned about the slab heaving in the winter months from ground freeze. Do I need to prepare the earth as if I was building a monolithic/alaskan/floating slab and have a "thickened" perimeter even though the walls will be frost protected 4' into the ground?

A lot of pole barns around here just have the slab that is all one thickness. What you do want is at least a foot of gravel underneath the slab to help prevent frost heave. Just tamped dirt will heave up. The pole barns around here, when the floor is poured have just the perimeter rim board up and is used as the form and also the bottom for the metal to be fastened to.. I have seen the tops of the board a foot or so off the ground, the insides then backfilled with stone, dirt brought up on the outside to help retain the stone, then the floor poured.
 

lloydbob1

New member
Joined
Jun 12, 2008
Messages
3
Location
New Hampshire
you want to span 48' with conventional roof framing?

No, but, that is what the client wants. I would prefer two narrower buildings. I'm trying to find out what is possible. All of the pole barns I am finding have pitches that are too shallow for my area. I'm still looking, but, all of the roof trusses I am finding, also, have a shallow pitch.
I'm not sure why a conventional roof is out of the question. Once the plates are installed and joists or something are keeping them from spreading, why can't a conventional roof be built? I realize the scale is pretty large here.
Lloyd
 

blkhonda1991

Well-known member
Joined
May 20, 2008
Messages
608
Location
Connecticut
No, but, that is what the client wants. I would prefer two narrower buildings. I'm trying to find out what is possible. All of the pole barns I am finding have pitches that are too shallow for my area. I'm still looking, but, all of the roof trusses I am finding, also, have a shallow pitch.
I'm not sure why a conventional roof is out of the question. Once the plates are installed and joists or something are keeping them from spreading, why can't a conventional roof be built? I realize the scale is pretty large here.
Lloyd

not quite sure what the limits on spans or lenths of rafters/joists are but with a 6/12 pitch you're looking at almost a 30' rafter and if you want to put just one row of columns through the space the joists are going to span 24'. i dont know much about pole barns but do you have to use specific trusses with them?
 

Willy Victor

Well-known member
Joined
Apr 9, 2006
Messages
444
My barn is 30X36 and the trusses are 32 feet long with the overhang, it has a 6-12 pitch. I went with attic trusses for storage in the loft. I have 14X36 usable storage space. I'm 5ft 9 and I can stand up in the middle of the loft. We got a lot of snow last winter and no problems.


Willy
 

kbs2244

Well-known member
Joined
Nov 11, 2006
Messages
14,065
If you keep it good and dry under and around your building you should not have to worry about frost heave. No matter what the temp is.
Use way oversized gutters and downspouts that run well away from the building.
Or heavy plastic lined swales at the drip line directing the water far away.
Drainage is the concept behind the railroads use of rock “ballast”
Those big stones do not hold any water.
It is also why they come along every few years and “fluff” the ballast.
The ballast gradually gets dirt, leaves and stuff in it that slows down the drainage.
So when the shake it up they blow out that stuff to restore the drainage.
They have thousands of miles of track to worry about and have lack of frost heaves down to a science.
 

audipwr1

Member
Joined
Aug 28, 2014
Messages
21
Its better to bring up common threads of topics vs start new ones. Others will see topic and join if OP isnt available.

Not my first forum rodeo
 
To avoid these ads, REGISTER NOW!
Top Bottom