RJLiath
Member
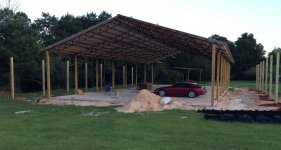
Hello all. Sorry to start a new thread for this but I've searched the forums and I can't seem to find what I need to know. I'm building a pole barn in NW Florida (it's a "kit" barn with engineered metal trusses 12' o.c. with 2 x 6 purlins running horizontally like a ladder and a plain galvalume metal roof) and I could use some advice. Some details: 30 x 72 x 12. I will stick build 2 x 4 walls with T1-11 wood siding. The floor is 4000 psi with fiber and 6 mil plastic underneath. There will be 6 roll up doors (would prefer insulated garage type doors if I can find some that follow the roof pitch and maintain head room. I won't be in there all the time as of now, but I'm trying to "future proof" it so I need to make it comfortable enough to work in all the time now rather than wish for it later. It will be mostly shop but it will have some man cave attributes, so should I build it like a shop or like a house? I'm in Florida so I have extreme humidity and temperatures to plan for. There will only be a ceiling in 3 bays. (There are 6 "bays". only the first and last 2 bays will have a ceiling. the rest will be open to the roof to have some head room for lifts, etc).
So my big questions are:
1. Is the ridge vent necessary or even functional in this application? With the purlins the way they are, (horizontal like a ladder) am I getting any air flow to the ridge? If I decide on closed cell spray foam, could I just spray right over the vent to seal it and use powered gable vents instead?
2. If spray foam proves too expensive, can I use kraft or vinyl faced glass in between the purlins (leaving an air gap between the fiberglass and the metal)? If so, could I first hang a radiant barrier foil (letting it sag and create an air gap of course) then the glass, creating a kind of insulation sandwich?
3. If I can manage the foam, shouldn't there be a gap between the metal and the spray? You hear it both ways on that. Some (most) think foam is the be-all end-all solution and say spray it floor to ceiling and everything in between. Some say to leave an air gap between the foam (any insulation, really) and the metal, which makes sense to me but will it matter in my instance with those crazy purlins?
4. House wrap or no?
5. Whatever insulation I choose, what should I do in the eaves? It seems like vented soffit would be a waste, but it would still need to be insulated, right? Where will the moisture go?
I'll have a million more questions I'm sure but in the meantime I've got to go dunk my head and cool my overheated brain!
Thanks in advance. This is my first post and I've learned a lot from you guys. Hoping for some insight from all the experience collected here.
So my big questions are:
1. Is the ridge vent necessary or even functional in this application? With the purlins the way they are, (horizontal like a ladder) am I getting any air flow to the ridge? If I decide on closed cell spray foam, could I just spray right over the vent to seal it and use powered gable vents instead?
2. If spray foam proves too expensive, can I use kraft or vinyl faced glass in between the purlins (leaving an air gap between the fiberglass and the metal)? If so, could I first hang a radiant barrier foil (letting it sag and create an air gap of course) then the glass, creating a kind of insulation sandwich?
3. If I can manage the foam, shouldn't there be a gap between the metal and the spray? You hear it both ways on that. Some (most) think foam is the be-all end-all solution and say spray it floor to ceiling and everything in between. Some say to leave an air gap between the foam (any insulation, really) and the metal, which makes sense to me but will it matter in my instance with those crazy purlins?
4. House wrap or no?
5. Whatever insulation I choose, what should I do in the eaves? It seems like vented soffit would be a waste, but it would still need to be insulated, right? Where will the moisture go?
I'll have a million more questions I'm sure but in the meantime I've got to go dunk my head and cool my overheated brain!
Thanks in advance. This is my first post and I've learned a lot from you guys. Hoping for some insight from all the experience collected here.