To avoid these ads, REGISTER NOW!

pole barn location, input needed

roaddog359

Well-known member
Joined
Nov 25, 2009
Messages
157
Location
Northwest Indiana
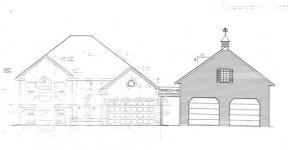
I am in the planning stage of building my 36x48x12 pole barn with a 8/12 pitch. My question is this: First I have over two acres of land and I have plenty of room to build this building in the back behind my house but I feel I will lose fuctionality by placing it way out there. So I am thinking of placing it on the side of my home. The attached pic has the barn alittle closer to the house than it would be and the cupula will not be used, the building will also be a little wider, that pic was for a 30 ft barn. The barn will be about 10 ft from my garage and about 20ft forward of it. The height of the barn is approx. 25' 9" tall and the house at the peak is 26'. My question is would this building not look good here, or look to big, or make my home look bad ect. I need honest input here! My attached garage is about 14' in front of my house. The porch on the barn will be 8'x 14'. The building will be sided and shingled to match the house also. So should I put it here and use my existing driveway or should I put it in the back and have no drive. If placed in the back it would be several hundred ft. behind the house.
 

Attachments
  • pole barn with house.jpg
    pole barn with house.jpg
    14.6 KB · Views: 136
Last edited:
To avoid these ads, REGISTER NOW!

Garys Garage

Well-known member
Joined
Nov 17, 2008
Messages
419
Location
il
I may be just me , but why would you put your barn in front of your house. It looks like a beautiful house. Why do you want to hide part of it?
 

Shadowdog500

Well-known member
Joined
Dec 7, 2009
Messages
9,872
Location
Down the shore
Put it in my yard!! :D

I would put it behind the house. From the drawing it appears that you have a really good looking house. I don't know if a pole barn in the front yard would look good, and I wonder what it would do the the resale value of your house.

Chris
 

JOHNMAN

Well-known member
Joined
Aug 14, 2006
Messages
194
Location
Southwest Indiana
Here is my opinion, so please take it for what you paid for it:

If I was doing this and I wanted to attach a pole barn to my house, I would try to match the style and building materials used on the house to attempt to make it as one structure.

My home is brick, which means that mine would have to be brick. I would also make sure the windows and doors all match.

I would go so far as to make sure the gutters and everything was a match.

If, on the other hand, it was detached, it would not need to be so similar.

Most pole barns are skinned with standing seam metal and would not look real good as an attached portion of a residential home.

Just my opinions.......
 
OP
R

roaddog359

Well-known member
Joined
Nov 25, 2009
Messages
157
Location
Northwest Indiana
Let me add that if I place it in the rear it would be about 700ft from the road and I would have to access it from the left of the house and existing driveway could not be used. I also have a septic field on that side of the house that I would have to avoid when driving over there. I would have to drive in the grass rain shine or snow. Its also a long was to run gas, electric and water. It will be unattached, sided with the same siding as the house and same asphalt shingles. Basically, it will look like a unattached garage and not a steel sided and roofed pole barn. I live in a rual residential area. Out back is the easy choice but I want it to park cars and motorcycles, atv ext. so a car would be coming in and going out daily. If its in back I would ruin the yard or could not drive anything on the grass in the rain or snow. this is why I am confused and dont know which way to go!
 

D.J.

Well-known member
Joined
Sep 16, 2009
Messages
1,116
Location
New Haven IL
Roaddog359: I have also been thinking about doing the same thing and I am leaning toward going with a stick built garage no matter as to if it attached or detatched. As said I'm thinking attached and siding with same shingles. Just my $.02
D.J.
________
MEDICAL CANNABIS SEEDS
 
Last edited:

gsport

Well-known member
Joined
Mar 1, 2008
Messages
2,176
Location
Salem Oregon
i've got two shops, and i'm on just over an acre... i say put it in the back close to the house but definately not in front or right beside it...
here's my back yard, screen room on the back of the house is to the left...
shop.jpg
 
Last edited:

tomroblee

Well-known member
Joined
Jan 11, 2006
Messages
446
Location
Indiapolis, IN
I faced a similar situation when I built my 36' x 48' pole barn. I have a more rustic house on 120 acres, so space limitations and appearance from the may have been lesser issues.

I ended up placing the barn foward of the house, but further to the side than what is shown in your drawing. Overhead doors (18' and 10') were on the 36' side, but the barn was rotated 90 degrees (from your drawing) so that the 48' side faced the road.

My main visual objection with your drawing is that the overhead doors seem to overwhelm the view from the street. I imagine that this sensation will be even worse when you consider how much the existing driveway will have to be widened to allow access to the barn.

If you rotated the barn 90 degrees, the overhead doors would by much less visible from the road. (Whatever you have stored in the barn would also be less visible from the road when the overhead doors were open.) The barn might have to be moved farther to the side of the house to allow a comfortable radius turn from the existing driveway into the barn. This could be a consideration if you lot is not very wide.

Before you make you final determination of the location and orientation of the barn, consider how the location of the barn will effect your view(s) from the house. In northwest Indiana, you should also consider how an additional building will affect snow and snow removal. You don't want to orient the barn so that snow will drift up against the overhead doors, and you need to consider how and where you push/blow snow.
 

kbs2244

Well-known member
Joined
Nov 11, 2006
Messages
14,065
I like you basic look.
In New England you can still find old farm houses where all the out building were strung out and attached to the house.
All the way out to the dairy barn.
That way they could go milk the cows without needing to go out in the cold witer weather.

But yours is a big enough project with a big enough consequences if done wrong to justify a pro opinion.
Run your problem by an architect.
They are trained in making things match visually.
I think it will be money well spent.
 
OP
R

roaddog359

Well-known member
Joined
Nov 25, 2009
Messages
157
Location
Northwest Indiana
Here is my opinion, so please take it for what you paid for it:

If I was doing this and I wanted to attach a pole barn to my house, I would try to match the style and building materials used on the house to attempt to make it as one structure.

I would go so far as to make sure the gutters and everything was a match.

If, on the other hand, it was detached, it would not need to be so similar.

Most pole barns are skinned with standing seam metal and would not look real good as an attached portion of a residential home.

Just my opinions.......

It was not going to be attached that is just a covered porch that connected to the driveway. The garage doors would also connect to the same driveway that is already over there, I have a huge driveway that is Y shaped with 2 enterances from the street and I also have a large parking are where the garage would sit so there was no need to add any garage. This garage was going to be vinyl sided to match the house and shingled to match so it would not be in any steel.

Give me your honest opinion guys I cant believe only 9 people have an opinion. I really need your help. I can take it!
 

bjochman

Well-known member
Joined
Jun 7, 2009
Messages
55
Location
Seymour, WI
I would try to get it in back of the house. Also, just a suggestion, but maybe reconsider trying the match the house look on the garage. We built a seperate garage, since we're out in the country we had the detached garage built with a gambrel roof and then sided it to look like a barn. This way we didn't have what looked like two "houses" right next to each other. Everyone that sees it seems to like what we did, uless they are just trying to be nice....I think your pole building would look good sided in barn colors.
 
To avoid these ads, REGISTER NOW!
OP
R

roaddog359

Well-known member
Joined
Nov 25, 2009
Messages
157
Location
Northwest Indiana
So is it a going to be a pole barn 3 2"X6" joined together every 10 feet or or a "stick built" stud walls 16" or 2 foot on center with metal roof or shingles?
Thank D.J.

Its a Morton pole building, posts are 6' on center with an attic truss. NO METAL! If I put it on the side of the house it will be done in the same colors and vinyl siding with the same shingles that are on my roof. I wanted a garage not a storage building that is why I wanted it next to the garage so I can use it to keep all my cars, motorcycles kids bikes ect. in it. I also want to make the attic a work out gym. If its close its convenient and usable everyday no matter the weather. If its out back it would it would be rarely used except for storing my cars and motorcycle over the winter. Anyway its looing like most of you are thinking its a bad idea.:(
 

krooser

Well-known member
Joined
Jun 3, 2005
Messages
2,377
Location
Waupaca, Wisconsin
Here is my opinion, so please take it for what you paid for it:

If I was doing this and I wanted to attach a pole barn to my house, I would try to match the style and building materials used on the house to attempt to make it as one structure.

My home is brick, which means that mine would have to be brick. I would also make sure the windows and doors all match.

I would go so far as to make sure the gutters and everything was a match.

If, on the other hand, it was detached, it would not need to be so similar.

Most pole barns are skinned with standing seam metal and would not look real good as an attached portion of a residential home.

Just my opinions.......

Standing seam and steel siding are two different animals...
 
Joined
Dec 31, 2008
Messages
23
Location
NC
Roaddog..........just a thought, maybe pull it away from the house and angle it but connect it to the existing garage with a covered walkway. The roof lines really don't match but if it is not directly attached in line with the house it might work????
 

blkhonda1991

Well-known member
Joined
May 20, 2008
Messages
608
Location
Connecticut
I think one of the problems with the way you show it now is that it completely over powers the house in scale for such a simple building. I think if you want to keep it the way you show it you need to dress it up with some architectural detail to bring the scale down and somewhat mimic your house. I am a little confused about your restrictions on moving it to the back and needing to acess it from the left if you put it in the rear. I think the best idea would be a combo of moving the barn back and adding some more detail and maybe rotating it a bit off axis to try to hide the scale of the walls.
 

Mattlt

Well-known member
Joined
Nov 30, 2005
Messages
1,382
Location
MN
Check with your zoning department. They may have something to say as far as placement. I know in my area you need a variance to build pretty much anything in front of your house.
 
OP
R

roaddog359

Well-known member
Joined
Nov 25, 2009
Messages
157
Location
Northwest Indiana
I think one of the problems with the way you show it now is that it completely over powers the house in scale for such a simple building. I think if you want to keep it the way you show it you need to dress it up with some architectural detail to bring the scale down and somewhat mimic your house. I am a little confused about your restrictions on moving it to the back and needing to acess it from the left if you put it in the rear. I think the best idea would be a combo of moving the barn back and adding some more detail and maybe rotating it a bit off axis to try to hide the scale of the walls.

The reason I say I would have to access it from the left side of the house is because where the building is now behind it is my fenced in yard to the property line, my large deck and pool. To the left side of my house in the middle of the yard and to the left side of the property line is my septic system. I do not have enough room to put it before the septic so it would have to go further out. I have a natural drainage swale that runs through the middle of my yard and then out the back left section on the lot. So the only place i can put it the is the far back in the middle where it is flatter land if I put it in the back on the right its on a steep grade and then it is directly blocking my neighbors view of the trees, just trying to be nice neighbor.
I have a neighbor that just moved in the the house that has property behind me and he put a tear down pole barn up (looks like it should be torn down again and left torn down to I might add). So I can put it in front of his so we do not have to see it. Thats one positive. I think you guys are probably right and it should go in back, I just wanted it closer to the house to use it for a garage everyday and use my current driveway. I cant do a drive to the back because of my septic system. Plus it would cast me a ton of cash I dont have to spend if it was on the right side since I have existing driveway there that it ties into.
 
OP
R

roaddog359

Well-known member
Joined
Nov 25, 2009
Messages
157
Location
Northwest Indiana
Check with your zoning department. They may have something to say as far as placement. I know in my area you need a variance to build pretty much anything in front of your house.

That was already done and I have the variances I needed for the side yard, height, and size. All approved!
 

blkhonda1991

Well-known member
Joined
May 20, 2008
Messages
608
Location
Connecticut
The reason I say I would have to access it from the left side of the house is because where the building is now behind it is my fenced in yard to the property line, my large deck and pool. To the left side of my house in the middle of the yard and to the left side of the property line is my septic system. I do not have enough room to put it before the septic so it would have to go further out. I have a natural drainage swale that runs through the middle of my yard and then out the back left section on the lot. So the only place i can put it the is the far back in the middle where it is flatter land if I put it in the back on the right its on a steep grade and then it is directly blocking my neighbors view of the trees, just trying to be nice neighbor.
I have a neighbor that just moved in the the house that has property behind me and he put a tear down pole barn up (looks like it should be torn down again and left torn down to I might add). So I can put it in front of his so we do not have to see it. Thats one positive. I think you guys are probably right and it should go in back, I just wanted it closer to the house to use it for a garage everyday and use my current driveway. I cant do a drive to the back because of my septic system. Plus it would cast me a ton of cash I dont have to spend if it was on the right side since I have existing driveway there that it ties into.

oh ok, if thats the case i say keep it where its at but find a way to bring the scale of the building down by adding more detail to it and maybe moving the garage doors to the side of the building creating a little less pavement and hides the doors. if you can make the front elevation of the garage look more residential with either windows or some false rake details i think i can be pretty nice
 

jamesemery728

Well-known member
Joined
May 2, 2009
Messages
961
I would put it next to the house as long as you are going to match the roof and siding and other features of the house. It will simplify the driveway situation, cost less than running power and phone lines 700 feet. From a practical standpoint it would be silly to walk/drive over 700 feet on a muddy lawn so you would probably end up having to put in an expensive driveway if you locate way behind the house. As others have said get the help of an architect that may have other ideas to make it look even better next to the house.
 
OP
R

roaddog359

Well-known member
Joined
Nov 25, 2009
Messages
157
Location
Northwest Indiana
Thanks for all the input guys, but I think I just need to abort this build project, since putting it where I want it for ease of use will not be the best place for it, and putting it in the best place (back of house) will not offer me ease of use and functionality. I didnt realize that so many of you guys would be against having it by the house. If it was just a shop or storage having it way out back would not be that big of a deal, but a I wanted it as a garage close to walk to and from the house after parking a car. I have 5 cars, Harley, atv, exmark mower and 14' trailer that I wanted it for.
 

blkhonda1991

Well-known member
Joined
May 20, 2008
Messages
608
Location
Connecticut
Thanks for all the input guys, but I think I just need to abort this build project, since putting it where I want it for ease of use will not be the best place for it, and putting it in the best place (back of house) will not offer me ease of use and functionality. I didnt realize that so many of you guys would be against having it by the house. If it was just a shop or storage having it way out back would not be that big of a deal, but a I wanted it as a garage close to walk to and from the house after parking a car. I have 5 cars, Harley, atv, exmark mower and 14' trailer that I wanted it for.

Dont abort the project based on what other people think, in the end it matters if you like it and it works for you. we all have our own opinion about what we like or what works and thats the beauty of this site, we can share knowledge and opinions to help each other out doing what we enjoy doing :)
 
To avoid these ads, REGISTER NOW!
Top Bottom