To avoid these ads, REGISTER NOW!

Pole Barn Lot Layout Input Needed, Photos Included.

jserr68594

Well-known member
Joined
Dec 21, 2013
Messages
120
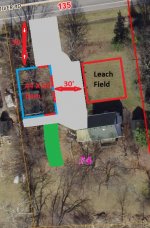
I am trying to plan my pole barn build for the Spring. I live on a river in the neighboring house to the right of the small white house in picture. The white house is a 750 square foot cottage that I rent. The green drive pictured is an existing path down the hill that leads to a flat area next to the water. I do have another way down, so it isn't super critical to keep it necessarily.

I am trying to make the building as large as I can while maintaining functionality of lot and have it look ok aesthetically. The reason I have oriented the main garage doors towards the road is that there is a leach field in front of the white house.

The absolute maximum size that will fit on the lot is 60 long by 50 wide. My pictures depict a 60x40 barn. With those measurements, the road is 45 feet away from the front of the building and the leach field is 33 ft. from the right side of the barn. Any input is appreciated!
 

Attachments

  • 40 x 60.jpg
    40 x 60.jpg
    108.5 KB · Views: 126
  • 40x60 Barn Inside.jpg
    40x60 Barn Inside.jpg
    19.5 KB · Views: 30
To avoid these ads, REGISTER NOW!

Juiced06GTO

Well-known member
Joined
Jun 1, 2014
Messages
356
Location
Sutton, MA
What kind of set backs do you need in your town. That is going to dictate a lot of what you can do. My town needs 10 off the sides and 50 off the front and 20 off the back, also can't cover more than a certain % of the property. My first thought is they are goingto want it further off that side lot line.
 
OP
J

jserr68594

Well-known member
Joined
Dec 21, 2013
Messages
120
I am in an unzoned area. The setbacks are 50 foot from the centerline of the road and 3 feet off neighboring properties.
 
To avoid these ads, REGISTER NOW!

imjustdave

Well-known member
Joined
Apr 9, 2014
Messages
204
Location
Sumner WA
back in and space to back come to mind don't short change the driveway. not sure how busy road is
bathroom?
height?
I like the rear door

Sent from my SM-N986U using Tapatalk
 

astroracer

Well-known member
Joined
Jun 22, 2005
Messages
3,001
Location
Mid_Michigan
I would push it towards the road and put the main doors on the end you can see from the house. Open doors that are not visible from the main house are just an invite to theft in my book. Just being able to see what is inside, from the road, can put you on a "hit list".
As a design suggestion, keep your OH doors at least 4' off the inside walls, 6' is better for working and storage room around a vehicle.
Mark
 
OP
J

jserr68594

Well-known member
Joined
Dec 21, 2013
Messages
120
back in and space to back come to mind don't short change the driveway. not sure how busy road is
bathroom?
height?
I like the rear door

Sent from my SM-N986U using Tapatalk

The road is not too busy a car a minute maybe. I am thinking 14 sidewalls. The house on the property is about 19' tall, so they should be similar in height.

I would push it towards the road and put the main doors on the end you can see from the house. Open doors that are not visible from the main house are just an invite to theft in my book. Just being able to see what is inside, from the road, can put you on a "hit list".
As a design suggestion, keep your OH doors at least 4' off the inside walls, 6' is better for working and storage room around a vehicle.
Mark

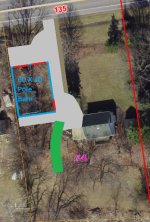
I would much prefer to have the doors on the house facing side of the barn. The problem is that the septic leach field intrudes on that area. If I have a 30' slab in front of the barn, it would fit and not go over the leach field but when backing in trailers, I would have to drive my truck over the leach field which could present a problem.

That said, what do you guys think of this design? It would give the capability of driving straight into the building with a long trailer and also allow for a drive through scenario to go straight through the building and down the hill. I would also be able to use the two doors on the right side of the building for pulling in cars or shorter trailers. If I needed to occasionally pull forward over the leach field with a half ton truck to back something in, it should not be an issue I wouldn't think? That said, is a 30' approach to the side doors adequate? I appreciate everyone's input greatly!
 

Attachments

  • 44x60.jpg
    44x60.jpg
    104.3 KB · Views: 18
Last edited:
To avoid these ads, REGISTER NOW!
Top Bottom