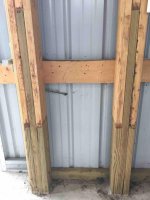
I’d like the get some opinions on this. I am having a barn built and this is what the posts look like. The truss will be supported by the center 2x6 but I have a really hard time believing this is ok. Any barn builders that could give me their input I’d appreciate it.


You are using an out of date browser. It may not display this or other websites correctly.
You should upgrade or use an alternative browser.
You should upgrade or use an alternative browser.
Pole barn posts
- Thread starter bryank1
- Start date


mrobins297aaa
Well-known member
welcome to the forum, I think it looks kind of cobbie to me to.
First thing I would check is the type of treatment those post have for the section below grade.......it should be at least UC4B or CCA-C60. Make sure there rated for ground contact and structural.
also any of those nails into that treated wood should be galvanized or stainless
how big is the barn w x l x h
There are a lot of knowledgeable people on this board especially about barns hopefully some will chime in
First thing I would check is the type of treatment those post have for the section below grade.......it should be at least UC4B or CCA-C60. Make sure there rated for ground contact and structural.
also any of those nails into that treated wood should be galvanized or stainless
how big is the barn w x l x h
There are a lot of knowledgeable people on this board especially about barns hopefully some will chime in
Attachments

Last edited:
bobbyjean
Well-known member
is the builder insured?...do you have stamped drawings? if not ................stop now and get them...that looks wrong...don't know height of your barn....but how bout a rated 4x6 or better 6x6 that sits on some type of footing.
looks like some big barns behind the new one in picture....same builder?
looks like some big barns behind the new one in picture....same builder?
dave_dj1
Well-known member
That looks like how Morton does theirs. I would think a little more pride in whoever is doing it work would be in order but laminated in and of itself is fine. It's actually proven to be stronger partly because of the different grains of each piece versus one 6x6 with the same grain.
rburke65
Well-known member
The 3 treated and staggered 2x6s, to the untreated 2x6s is nothing new and is supposedly better than a solid 6x6. BUT....I’m not liking the gap between the 2 end butts. I’d have then redo that.
dave_dj1
Well-known member
In case you all want to see some various ways we build these days.
http://www.woodworks.org/wp-content...ernatives-for-Post-Frame-Building-Systems.pdf
And here is another company doing just that.
http://www.yoderstructures.com/
As I said previously, the builder seems to lack craftsmanship and pride but the idea is sound, his execution is not.
http://www.woodworks.org/wp-content...ernatives-for-Post-Frame-Building-Systems.pdf
And here is another company doing just that.
http://www.yoderstructures.com/
As I said previously, the builder seems to lack craftsmanship and pride but the idea is sound, his execution is not.
Last edited:
The barn is a 40x60 14 ft walls, the guys that is building it works for a large barn builder and is the same guy that built the 120x60 in the back ground. At the time the large barn was built
he had his own company but now he works for a VERY LARGE barn builder. He is building it on the weekends with guys that work for him at that large company. I have absolutly no issues with the other barn he put up 8 years ago and was very suprised to see this. I guess my question would be, does that gap in a bunch of the posts pose a structural problem or not? I plan on talking with him tomorrow about this but expect him to say this won't be a problem. thanks for the input!
he had his own company but now he works for a VERY LARGE barn builder. He is building it on the weekends with guys that work for him at that large company. I have absolutly no issues with the other barn he put up 8 years ago and was very suprised to see this. I guess my question would be, does that gap in a bunch of the posts pose a structural problem or not? I plan on talking with him tomorrow about this but expect him to say this won't be a problem. thanks for the input!
6768rogues
Banned
That is common but the ends of the boards should **** tightly together.
dave_dj1
Well-known member
The barn is a 40x60 14 ft walls, the guys that is building it works for a large barn builder and is the same guy that built the 120x60 in the back ground. At the time the large barn was built
he had his own company but now he works for a VERY LARGE barn builder. He is building it on the weekends with guys that work for him at that large company. I have absolutly no issues with the other barn he put up 8 years ago and was very suprised to see this. I guess my question would be, does that gap in a bunch of the posts pose a structural problem or not? I plan on talking with him tomorrow about this but expect him to say this won't be a problem. thanks for the input!
I don't see the gap as being a structural issue (provided it is fastened properly). You (he) could always rip some shims and put them in the gaps. Worst case scenario you could have him add another layer to span the gap say from ground level to about 18"-24" above the gap. You could even suggest this to him.
johnehr
Well-known member
The builder of my pole building used laminated posts, but finger-joints at the interface of the treated and untreated sections. I think that it is a better approach. 14’ side walls here as well.
Sent from my iPhone using Tapatalk
Sent from my iPhone using Tapatalk
Hello, Stop him now before he ruins the rest of your barn, that is ridiculous!!!
Other than the unsightly gap (which likely isn't a structural issue), what's ridiculous about this?
Homerr
Well-known member
Other than the unsightly gap (which likely isn't a structural issue), what's ridiculous about this?
2/3 of a post is a structural issue...
14' high walls are a bit of a big deal and I imagine the wind loading on this building will likely be controlling. Throwing this in Strucalc with an assumption of 8' and 6' o.c. trusses and 15# dead/#25# live load this column fails by 53% and 15%, respectively as (3)2x6 #1 SPF.
I would ask the builder to see the plans and engineering if you don't already have a set. Verify he isn't field substituting (3)2x6 for a 6x6.
In contrast, a #1 SPF 6x6 works at 8' (by 14%) and 6' (by 52%) o.c.
This stuff matters and it's how buildings fall down.
Edit: 14' wood columns get to be a bit of a deal not only because of the vertical gravity load on them but also they will tend to bow out of vertical in the middle under stress. You can't just increase the length of a post with the same downward load and have the same result. It's like pushing down on a standard length straw with your finger compared to one of the long straws for tall cups. Using the same pressure the tall one will fail first.
Attachments

Last edited:
2/3 of a post is a structural issue...
14' high walls are a bit of a big deal and I imagine the wind loading on this building will likely be controlling. Throwing this in Strucalc with an assumption of 8' and 6' o.c. trusses and 15# dead/#25# live load this column fails by 53% and 15%, respectively as (3)2x6 #1 SPF.
I would ask the builder to see the plans and engineering if you don't already have a set. Verify he isn't field substituting (3)2x6 for a 6x6.
In contrast, a #1 SPF 6x6 works at 8' (by 14%) and 6' (by 52%) o.c.
This stuff matters and it's how buildings fall down.
There are lots of building out there with these 3 ply posts. In your calcs above did you just compare the 3 ply to a 6x6 or did you compare a 3 ply with tight **** joints to one with a gap that is shown in the OP?
In my opinion, not backed up by any engineering degree, the tight **** joint would only come into play if the post was hit from the side so that the bending force would close the joint. If the bending force were from any other side it would not matter. It would matter in compression some.
lg
no neat sig line
ishiboo
Well-known member
IMO the pre-made laminated posts are a much superior product. Around here they use stainless steel wire to tie the 3 plies together and steel splice plates as well.
https://www.midwestmanufacturing.com/MidwestWebsite/web/cms/docs/LamCol903-0101.pdf
I definitely wouldn't settle with what you have. Not only is the gap a stupid show of poor craftsmanship, it results in a much weaker post. You only show a small portion but I am guessing the nailing schedule is insufficient as well... I'd expect to see another row or two in your photo.
https://www.midwestmanufacturing.com/MidwestWebsite/web/cms/docs/LamCol903-0101.pdf
I definitely wouldn't settle with what you have. Not only is the gap a stupid show of poor craftsmanship, it results in a much weaker post. You only show a small portion but I am guessing the nailing schedule is insufficient as well... I'd expect to see another row or two in your photo.
Homerr
Well-known member
There are lots of building out there with these 3 ply posts. In your calcs above did you just compare the 3 ply to a 6x6 or did you compare a 3 ply with tight **** joints to one with a gap that is shown in the OP?
In my opinion, not backed up by any engineering degree, the tight **** joint would only come into play if the post was hit from the side so that the bending force would close the joint. If the bending force were from any other side it would not matter. It would matter in compression some.
lg
no neat sig line
Hi larry_g, the number of buildings out there with three ply posts isn't really a factor in this - it's the specifics of this structural situation that really matter.
I ran calcs for (3)2x6 (nail laminated) and a 6x6 post. I figured the trusses were spanning 40' so a tributary area of either 20'x8' or 20'x6' in the examples. I don't see the gap as being structurally sound, I think 1/8" max. would account for some compression of the dead loading of the building for the vertical loading. But the 1/4"-3/8" looking gap, to me, is beyond what should be there. There is a lot of extra force on the laminating nails and 2 other studs as pictured.
The 'bowing' factor, as described by the straw example, is really the larger issue. To close that joint means the opposite outer stud is probably broken at that point, but really the whole point is to not have the posts be in a situation where they would flex that much. With the size gap shown and running the column effectively as (2)2x6x14' - well my program won't even allow it because it exceeds the required slenderness ratio.
The size of the wall surface is like a giant sail. I don't do lateral engineering, but from what I have picked up over the years from engineers think of a single one of these posts like this: those (3)2x6, (2)2x6, or 6x6 are cantilevering out of the ground with a 6,400 lb Ford F350 on the top and it also has a sail tied top to bottom at 1' increments to distribute the load; the wind blows and the sail generates a total of ~1,680 lbs total over the 14' sticking out of the ground, and the sail can pivot to either the X or Y axis. Will these posts take that load? Well, the calc says only the 6x6 can.
That isn't technically a totally fair example because a building acts as a system and sheathing will counter the wind shear, but it's just meant to illustrate the magnitude of the forces in play here.
My concern really is that there may not even be a plan or calc done for these columns. If the OP's project is done by someone on the side, on the cheap, and/or in a rush and they are just relying on what they did in the past. But maybe the 'past' was a 36' span and a 12' height but the contractor figures it will work at 40'/14' - but it really doesn't. And it might not fall down right away, but structural design is meant for worst-case for 10 or 40 years years from now when a big storm or earthquake rolls through.
dave_dj1
Well-known member
Hi larry_g, the number of buildings out there with three ply posts isn't really a factor in this - it's the specifics of this structural situation that really matter.
I ran calcs for (3)2x6 (nail laminated) and a 6x6 post. I figured the trusses were spanning 40' so a tributary area of either 20'x8' or 20'x6' in the examples. I don't see the gap as being structurally sound, I think 1/8" max. would account for some compression of the dead loading of the building for the vertical loading. But the 1/4"-3/8" looking gap, to me, is beyond what should be there. There is a lot of extra force on the laminating nails and 2 other studs as pictured.
The 'bowing' factor, as described by the straw example, is really the larger issue. To close that joint means the opposite outer stud is probably broken at that point, but really the whole point is to not have the posts be in a situation where they would flex that much. With the size gap shown and running the column effectively as (2)2x6x14' - well my program won't even allow it because it exceeds the required slenderness ratio.
The size of the wall surface is like a giant sail. I don't do lateral engineering, but from what I have picked up over the years from engineers think of a single one of these posts like this: those (3)2x6, (2)2x6, or 6x6 are cantilevering out of the ground with a 6,400 lb Ford F350 on the top and it also has a sail tied top to bottom at 1' increments to distribute the load; the wind blows and the sail generates a total of ~1,680 lbs total over the 14' sticking out of the ground, and the sail can pivot to either the X or Y axis. Will these posts take that load? Well, the calc says only the 6x6 can.
That isn't technically a totally fair example because a building acts as a system and sheathing will counter the wind shear, but it's just meant to illustrate the magnitude of the forces in play here.
My concern really is that there may not even be a plan or calc done for these columns. If the OP's project is done by someone on the side, on the cheap, and/or in a rush and they are just relying on what they did in the past. But maybe the 'past' was a 36' span and a 12' height but the contractor figures it will work at 40'/14' - but it really doesn't. And it might not fall down right away, but structural design is meant for worst-case for 10 or 40 years years from now when a big storm or earthquake rolls through.
I'm not disputing your findings but did you forget the fact that there will be pulins on the outside every 24-32" and then solid metal over that? Just wondering how it will all tie together. I'm no engineer nor do I play one on tv and no, I didn't stay at a Holiday Inn last night
 Some buildings even have diagonal braces from the truss to the post.
Homerr
Well-known member
Ishiboo, those columns look like the right tool for the job.
The horizontal purlins are just a means to hang siding, they have little to no structural value. Doesn't matter about metal or wood siding on those purlins. To really get a wall to perform as a shear wall the structurally sheathed wall would need to sit on and be tied to a continuous concrete stem wall or thickened turned down slab edge, which is usually what pole barn buildings are avoiding (meaning non-concrete floor and/or also building sequence of installing posts before floor/slab).
The structural value in shear will come from one of two methods generally, 1) diagonal bracing, probably large X bracing that fills the entire bay between posts, or 2) the posts are adequate cantilevering out of the ground as a sort of lightweight portal/moment frame.
There are exceptions to the above, I'm just trying to speak in general terms that cover the majority of these buildings.
I'm not disputing your findings but did you forget the fact that there will be pulins on the outside every 24-32" and then solid metal over that? Just wondering how it will all tie together. I'm no engineer nor do I play one on tv and no, I didn't stay at a Holiday Inn last night
The horizontal purlins are just a means to hang siding, they have little to no structural value. Doesn't matter about metal or wood siding on those purlins. To really get a wall to perform as a shear wall the structurally sheathed wall would need to sit on and be tied to a continuous concrete stem wall or thickened turned down slab edge, which is usually what pole barn buildings are avoiding (meaning non-concrete floor and/or also building sequence of installing posts before floor/slab).
The structural value in shear will come from one of two methods generally, 1) diagonal bracing, probably large X bracing that fills the entire bay between posts, or 2) the posts are adequate cantilevering out of the ground as a sort of lightweight portal/moment frame.
There are exceptions to the above, I'm just trying to speak in general terms that cover the majority of these buildings.
theoldwizard1
Well-known member
I can not believe any inspector would approve that post with the gap in it !The 3 treated and staggered 2x6s, to the untreated 2x6s is nothing new and is supposedly better than a solid 6x6. BUT....I’m not liking the gap between the 2 end butts. I’d have then redo that.
I also can not believe they would NOT use PT on all layers of a post that contacts the ground. Guaranteed to rot early.
3rdgendslmech
Well-known member
That's how mind came but they were better looking than that. The bottoms are 3 pressure treated 2x6s cut at different lengths and spliced with a special blade.
Other than the splice joint you could probably make your own but that gap though........
Other than the splice joint you could probably make your own but that gap though........