To avoid these ads, REGISTER NOW!

Pole Barn - Roof purlins

scottyag02

Member
Joined
Apr 2, 2008
Messages
5
Location
Needville, Texas
Greetings,

Full steam ahead on my pole barn project now. Dirt work was completed this weekend, and finalizing up the design before ordering materials.

30'x50', 6x6 posts, pre-made trusses on 4' centers, pouring the slab after framing.

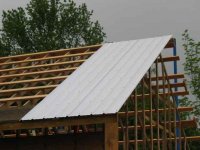
My question is what is the best way to space/fasten the roof purins (or girts)?....I plan on spacing them at 24" OC. I cant imagine having a "****" connection of two of the purlins (2x4's) on the 1-1/2" width of the trusses. What do people typically do here?

Thanks in advance,

Scott
 
To avoid these ads, REGISTER NOW!

g935cab

Well-known member
Joined
Dec 17, 2007
Messages
45
Should be fine , my builder did it that way but stagered the joints with 20' 2x4s to have the least amounts of joints and stagered for strenth , hope that makes sence :thumbup:
 

2LTim

Well-known member
Joined
Nov 9, 2008
Messages
143
Location
Central Iowa
I have seen them done with an 18" or so lap whre the perlins splice. By the way, are you buyin a "Package" building, or are you putting it together yourself?
Tim
 

2LTim

Well-known member
Joined
Nov 9, 2008
Messages
143
Location
Central Iowa
Scott:
I see you are offline now. The reason I asked if it is a package or not is the post you plan to use. 6X6's are not structurally as strong as 3 - 2X6's nailed / screwed together. In my area, all of the "Pole Barn" companies use the 2X6 method. If you are going to bury the bottom 3 to 4 feet of the post, they use green treated 2X6's of three different lengths, the shortest being about 5 feet long. This gives you a staggered joint so that the **** joints don't all line up in the same spot. Then you add whatever length of white pine 2X6's to acheve the overall height you want. This is also less expensive than buying treated lumber for your total post, when the bottom 4 to 5 feet is all that needs to be treated.
If you are building on a slab or foundation, just use a treated bottom plate and white pine for the posts. This will give you a stronger building, at a lower cost.
Have fun with it.
Tim
 

Palmetto

Well-known member
Joined
Jun 5, 2008
Messages
106
Location
South East Texas
Why not 5' centers? That way they spacing evens out and you have 10 rafters.

I dunno, maybe not. I have only built pipe pole bars, no experience with wood spanning.
 

ChuckD

Member
Joined
Nov 24, 2008
Messages
5
Location
CA
What type of roof are you putting on the barn? As Tim pointed out above staggering the joints and using as long a purlin as possible will work fine. With 2' OC(rafters?) you could also stick a 22-1/2" sister betweem the rafters, under the purlins and have the joint land on the sister. You'd have plenty to tie the pulins together. This is how planks are butted on a wooden boat, they are not butted on the frames, they have **** blocks and they're only 8" or so long.
My shop is all corregated steel, roof and all, my purlins and rafters are on 48" OC. It's 60+ years old and going strong.
Chuck
 
To avoid these ads, REGISTER NOW!

chaingang

Well-known member
Joined
Oct 5, 2006
Messages
246
Location
B'ville Ga
My purlins are spaced at 24" OC and the joints are staggard. They do meet on the 1 1/2 wide 2x6 truss and they are fine. I predrilled my purlins and used screws to fasten them to the truss. Worked like a charm. I have a metal roof and have been very pleased with the way it went together.:bounce:
 

Attachments

  • framing 107.jpg
    framing 107.jpg
    34.5 KB · Views: 103

rodnok1

Well-known member
Joined
Jan 27, 2005
Messages
853
Location
NC
As the others have said, stagger the joints and use as long as possible 2x4's. Mine were 16'. I predrilled the ends on the ground to avoid splitting. I should have bought my framing nailer sooner and save myself alot of time and work.
 
OP
S

scottyag02

Member
Joined
Apr 2, 2008
Messages
5
Location
Needville, Texas
Thanks for the replies,

The roof will be metal, building is designed by me, will stick with the 6x6's (picked them up yesterday!).

Another question.....Do ya'll think a 12" hole is suitable for the 6x6's? I was planning on 14", but am having a hard time getting that lined up. I will set the 16 footers 4' in the ground, and the 20 footers 5'

I'll add some pictures next week

-Best Thanksgiving ever!
 

rodnok1

Well-known member
Joined
Jan 27, 2005
Messages
853
Location
NC
Mine are 18" diameter 4' deep plus 8" footer of concrete at the bottom. You don't really need to go 5' unless you like to dig
 
To avoid these ads, REGISTER NOW!
Top Bottom