To avoid these ads, REGISTER NOW!

Pole Barn Roof Raising

JPinSTL

Well-known member
Joined
Nov 21, 2014
Messages
98
Location
Stanton, MO
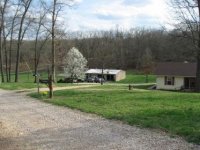
When we bought our place in the sticks a huge selling point was the 24x40x8 "workshop" pole barn. At the time I had a few power tools, some vehicles, etc but it seemed huge compared to 2 car I had prior. It was built well, not a Morton but similar construction. A 14x24 insulated room was walled off on one end which left 2 bays open for projects and parking. 40A/240V buried in conduit from the house 100ft away. All concrete driveway and parking apron. Hell it even had a wood stove in the work room. I was in heaven, for awhile.

Whomever wired it did it poorly. There was ONE 20A/120V feed to the workroom. Cut with the TableSaw and the Compressor kicked on, CLICK, no lights. The nice electric panel was on the other side of the shop. Could they at least sprung for a 12/3 for a feeder? The 24' depth made it difficult to pull my full sized Ford in to work on it. The 7' door height was too short for the truck and the ROPS on the Kubota. Little stuff like this and the 8' sidewalls were eating at me.

A few years passed by and by now we have a baby. Spare space in the house now has a nursery in it. All that extra house **** now sits in the attached garage along with the strollers, toys, etc. and the wife parks in the driveway. X-Mas and Seasonal decorations somehow end up in the already overflowing workshop. Yes, I'm a packrat.

So I can see the writing on the wall as we now have child #2. We need more space. Last Summer the wife and kids head over the pond to see Granny for a few weeks. I've been planning/plotting/saving and the stars align. I call in a few favors and schedule a week of vaca that turned out to be the HOTTEST week of June.

The plan was to raise the sidewalls to 12' to allow for a 12x40 addition across the back. Then a full length leanto behind that. Keep the 14x24 work room and add a storage loft above it for seasonal decorations and overflow from the house so the wife could park inside again.
 
To avoid these ads, REGISTER NOW!
OP
J

JPinSTL

Well-known member
Joined
Nov 21, 2014
Messages
98
Location
Stanton, MO
I didn't really have a budget, just some mad money from selling fire pits. I thought maybe $5K including concrete, how naive. I'm about double that, but I was talked into the leanto, going 12' for the addition instead of 8', and new metal on most of it.

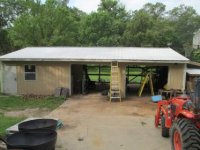
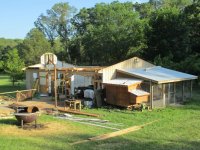
Some pics of what I started with. The 9x7 doors and the 8' wall height were really limiting.
 

Attachments

  • the_beginning.jpg
    the_beginning.jpg
    23.7 KB · Views: 79
  • original24x30_1.jpg
    original24x30_1.jpg
    21.6 KB · Views: 83
  • work_room.jpg
    work_room.jpg
    17.9 KB · Views: 75
  • too_full.jpg
    too_full.jpg
    140.2 KB · Views: 73

soob

Well-known member
Joined
Jul 11, 2011
Messages
551
Where I'm from going across the pond to visit granny usually involves an actual pond, the kind with catfish in it.

Build that storage loft up real good so you can put heavy stuff in it, like, really heavy-- you might find yourself with 5000lbs of lumber one day and no place to put it. I speak from experience.
 
OP
J

JPinSTL

Well-known member
Joined
Nov 21, 2014
Messages
98
Location
Stanton, MO
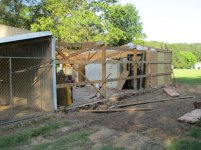
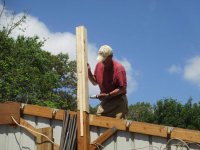
The original plan was to peel the metal off near the posts, extend the posts since they are just 3 2x6s, unbolt the trusses, and raise the roof as one piece using pulleys and boat winches, then set it back on the inner 2x6 bearing block. I still think it would have worked, but the 15yr old roofing needed new washers anyway. So we took the safer and labor intensive route of tear it all apart and rebuilding. In the future I will just burn it down for the insurance money and start over!! :lol:

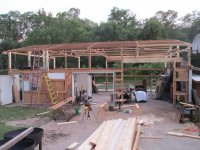
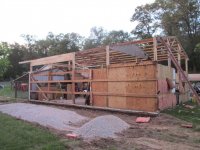
By End of Day 3 we had reset the original trusses and most of the purlins.
 

Attachments

  • 2013-06-16 19.44.53.jpg
    2013-06-16 19.44.53.jpg
    145.1 KB · Views: 108
  • 2013-06-16 19.44.32.jpg
    2013-06-16 19.44.32.jpg
    143.8 KB · Views: 100
  • 2013-06-15 17.43.45.jpg
    2013-06-15 17.43.45.jpg
    149.5 KB · Views: 103
  • graft_post2.jpg
    graft_post2.jpg
    140.2 KB · Views: 102
  • old_roof_off.jpg
    old_roof_off.jpg
    150.4 KB · Views: 112
OP
J

JPinSTL

Well-known member
Joined
Nov 21, 2014
Messages
98
Location
Stanton, MO
Where I'm from going across the pond to visit granny usually involves an actual pond, the kind with catfish in it.

Build that storage loft up real good so you can put heavy stuff in it, like, really heavy-- you might find yourself with 5000lbs of lumber one day and no place to put it. I speak from experience.

My wife is from Shetland (Isles North of Scotland) and Granny currently lives in Orkney. We used to visit every Summer, but now with 2 kids and expensive flights I usually beg off and go every other yr. They usually stay for a month minimum and I get caught up on projects.

Loft is 16x24 and not very tall, only 6' in the center. The plan isn't for anything terribly heavy. I ran 2x10 on 16" centers but they are only spanning about 13'6" and no bounce when my portly self is up there. If I see any sagging I can always sister on a few more.
 
OP
J

JPinSTL

Well-known member
Joined
Nov 21, 2014
Messages
98
Location
Stanton, MO
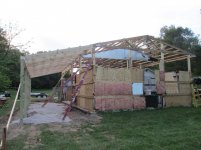
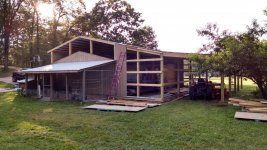
Day 4 we framed out the 12'x40' addition. Posts are 6x6 treated on 10' centers. The rafters are 2x10 on 4' centers. This allowed us to just run the 2x4 purlins flat and not mess with clips. This also gave us a wider target to hit since we reused this section of roof metal. The original roof was 2x4 purlins spanning the 10' between trusses.

The 1st pic shows the doubled up stacked 2x10 header that was added to the original back wall. This allowed me to lose a post and gives an open 20x36 area or about 75% of the original shop size :beer:
 

Attachments

  • 2013-06-16 19.46.00.jpg
    2013-06-16 19.46.00.jpg
    144.3 KB · Views: 71
  • addition_framing.jpg
    addition_framing.jpg
    141.5 KB · Views: 72
  • 2013-06-16 19.46.23.jpg
    2013-06-16 19.46.23.jpg
    146.5 KB · Views: 66
To avoid these ads, REGISTER NOW!
OP
J

JPinSTL

Well-known member
Joined
Nov 21, 2014
Messages
98
Location
Stanton, MO
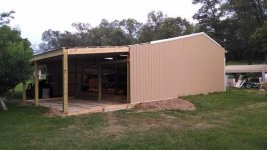
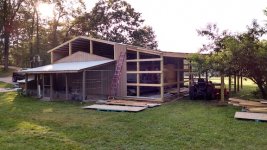
Day 5 we finished roofing and framed up the leanto. Same construction as the addition, just shorter height. The leanto was built about 11' deep so that we could reuse some of the old roof metal to keep cost down.

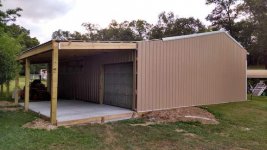
You can also see the framed opening for a garage door. I moved one of the 9x7 from the front to here. The plan is to build a 12x20 welding/dirty room behind the existing work room. I get grinding dust everywhere from making pits and I'd like to contain the mess. That door is just temp until budget allows for a rollup or I might make a slider door too.
 

Attachments

  • back.jpg
    back.jpg
    155.2 KB · Views: 62
  • chicken_side.jpg
    chicken_side.jpg
    155.8 KB · Views: 58
OP
J

JPinSTL

Well-known member
Joined
Nov 21, 2014
Messages
98
Location
Stanton, MO
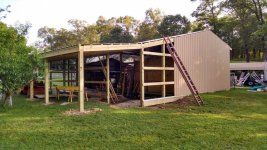
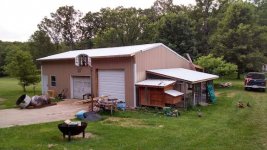
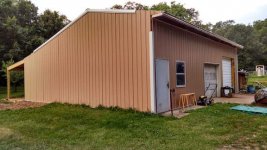
So after the end of the week I had a "new" 36x40 under roof along with a full length 11x40 lean to across the back. I spent the next couple of weeks of nights and weekends hanging side metal and prepping to pour concrete in the addition. Then the family came home and progress slowed down. I also heard complaints from the wife about how my workshop is now bigger than her house :willy_nil
 

Attachments

  • 2014-07-13 20.02.03.jpg
    2014-07-13 20.02.03.jpg
    39 KB · Views: 63
  • 2014-07-13 20.03.22.jpg
    2014-07-13 20.03.22.jpg
    32.1 KB · Views: 61
  • 2014-07-13 20.03.53.jpg
    2014-07-13 20.03.53.jpg
    36.8 KB · Views: 70
  • new_framing_west.jpg
    new_framing_west.jpg
    113.4 KB · Views: 64
  • 2014-07-18 09.01.02.jpg
    2014-07-18 09.01.02.jpg
    37.3 KB · Views: 63
  • 2014-07-23 19.18.55.jpg
    2014-07-23 19.18.55.jpg
    34.3 KB · Views: 60
OP
J

JPinSTL

Well-known member
Joined
Nov 21, 2014
Messages
98
Location
Stanton, MO
Costs: whatever your initial budget ($5K) is and double it will be close.

Metal was about $2500. I re-used some of the roof and all of the back wall. The leftovers I plan to sue for sheeting the inside of the welding room.

Framing Lumber Initially was $2500. I was able to re-use the purlins in the original portion of the shop which saved time and money. Lumber for the Loft was another $750

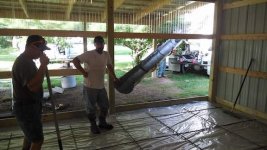
I had $500 in gravel for the inside pad and half the leanto. 9yds of Concrete was $1000. Rebar was $200. I paid an old buddy $400 to handle the pour and finishing. So $2100 for the 12x40 inside and an 11x20 outside.

I paid my Uncle the Carpenter $1000 for the week to be Foreman and tell us dumb laborers what to do. We worked some long days. The Best Neighbor Ever was there for most of that week and has helped a ton since then. My Brother was in town and he helped out all that week and evenings after I went back to work hanging metal.

Used 10x10 Garage Door from Craigslist $200 + $150 install = $350

New through the wall flue to avoid going through the loft and roof was $700

That is $9000 and I still need to rewire, lighting, frame out my welding room, and hang gutters.
 

22george

Well-known member
Joined
Jan 26, 2011
Messages
1,637
Location
SW Ohio
So after the end of the week I had a "new" 36x40 under roof along with a full length 11x40 lean to across the back. I spent the next couple of weeks of nights and weekends hanging side metal and prepping to pour concrete in the addition. Then the family came home and progress slowed down. I also heard complaints from the wife about how my workshop is now bigger than her house :willy_nil

That is the way it is supposed to be:D:D
 
To avoid these ads, REGISTER NOW!
Top Bottom