To avoid these ads, REGISTER NOW!

Pole Barn Slab Curb or no Curb?

jradtke920

New member
Joined
Nov 30, 2023
Messages
3
Hi, I am looking at having a 48x56 pole building put up. I am going to have the building built on top of a monolithic slab, thickened around the perimeter for footings. Someone suggested to me that I should have a raised curb poured on top of the slab, around the perimeter and put the posts on top of that. The idea being that it will help keep critters out and keep water away from the bottom of the walls. I was wondering if anyone has done this on their build and if anyone has any pictures. I am planning on doing wainscotting and was wondering how it would look with this raised curb. Appreciate any info that can be provided. Thanks as always!
 
To avoid these ads, REGISTER NOW!

AC-WC

Well-known member
Joined
Jan 22, 2023
Messages
784
Location
NE, Indiana
Technically a true pole barn uses the posts as a foundation without a slab. You can buy special steel brackets to bolt the poles to the floor. Is that what you were thinking? I almost did that on mom's barn but then the builder recommended 2X6 framing on our existing perimeter foundation. Worked out $ as about the same as a real pole barn and it's probably a little sturdier.
Several options-
slab with conventional 2X6 framing w/4ft centers.
slab with built in curb 2X6 framing w/4ft centers. Advantage with curb is you can pressure wash floor without it soaking the walls.
true pole barn, and then pour the slab after the building is up. Many folks do that. I have a small garage/pole building done that way (it was here when we bought).
Are you planning on steel siding/panels or something else?

I would not do a curb after the slab but rather during the pour of the slab. Called a uni-pour. That is the only way I know of to guarantee no leaks. They form the slab and then do another form on top for the curb. I would not trust a curb poured afterwards on top of the slab not to leak. Are you aware of 'rat' guard? It's basically sheet metal with bends in it like flat/step/flat. You would be crazy to go through the expense of the building and not do that.

Wainscoting will look good with or without the curb. You'll just see more concrete at the foundation with the curb.
 

Stuart in MN

Well-known member
Joined
Sep 8, 2005
Messages
23,179
Location
Minneapolis
Look up RR Buildings on YouTube. They build plenty of post beam buildings, many of them with a curb. They also do a lot of wainscoting. Their posts are actually several layers of 2x lumber nailed together, and they mount them on galvanized steel brackets set in the concrete, so no wood is in the ground. If you go to their playlists, they have each project in a separate list so you can find a building similar to what you have planned and then watch just that one from beginning to end.
 

NUTTSGT

Super Moderator
Staff member
Joined
Sep 14, 2009
Messages
51,142
Location
Northern Central Ohio
Look up RR Buildings on YouTube. They build plenty of post beam buildings, many of them with a curb. They also do a lot of wainscoting. Their posts are actually several layers of 2x lumber nailed together, and they mount them on galvanized steel brackets set in the concrete, so no wood is in the ground. If you go to their playlists, they have each project in a separate list so you can find a building similar to what you have planned and then watch just that one from beginning to end.
Good post and I would say that Kyle does a really good job of explaining what they do and how they do it


However, a minute detail, I believe the post brackets are powder coated and not galvanized.
 
To avoid these ads, REGISTER NOW!

iagsxr

Well-known member
Joined
Jan 10, 2010
Messages
1,505
Location
Vinton, Iowa
My shop doesn't have a curb.

If I were going to do a lot of car washing or want to wash the floor regularly it would.

A builder in your area will know the correct way to do it for your conditions. Off the top of my head, I'd do legit footings that extend above the finished floor level 4"-6" then pour the floor inside that.
 

rodm1

Well-known member
Joined
Feb 17, 2008
Messages
2,270
Animals like to dig under slabs go down like 16" with footing or heavy 4 to 6" boulders stone. This is probely the most important thing to do at the start hard to fix later.
 
Last edited:

racecougar

Well-known member
Joined
Jan 26, 2021
Messages
5,184
Location
Missouri
I went with a 6" stem wall (which I believe is what you're talking about here) for my building. As AC-WC said above, if you're placing your posts on top of the slab or stem wall, it isn't a pole building. In my case, I went with a full perimeter foundation and panel-frame construction.

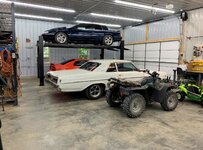
Turns out I haven't taken many (any) photos focused on the stem wall, but you can see it in the background here. Yes, placing the framing and walls well above floor level is worth doing (if done properly), IMO.

IMG_9035 (2) (Large).JPG
 
To avoid these ads, REGISTER NOW!
Top Bottom