To avoid these ads, REGISTER NOW!

Pole barn suggestions

AA7483

Well-known member
Joined
Dec 22, 2017
Messages
433
Location
South Jersey
Hello. I'm building a pole barn on my property. I own a small hvac business and have outgrown my detached 21 x 36 garage. I was looking to build a 24 x 32 x 10 building with a 6 foot lean to on one eave and a 9 x 9 door on one gable. I mainly want to use the garage as a shop for welding sheet metal work wood working and more storage. I want to also build a small office in the corner maybe 12 x 10. I'm considering going 24 x 40 or 32 x 32 as the pricing for these isn't much more. What size do you think would be best for my use? I wont be parking any vehicles in it but sometimes will be pulling my van with ladder racks in to organize it.
 
To avoid these ads, REGISTER NOW!

matt_i

Well-known member
Joined
Mar 14, 2008
Messages
10,730
Location
SE Michigan
I'd consider a 10' wide door. If you ever had to back in a trailer its probably close to 8'6" wide, and that's not much room for error on a 9' wide door.

The 24x40 sounds good to me if you can fit it in.
 

radiogeek99

New member
Joined
Mar 27, 2016
Messages
1
I would reconsider the inside height, I put up a 30 X 40 that is 10’ inside for my electrical business. I wish I would have gone higher, now that the business is gone and my interests have changed.


Sent from my iPhone using Tapatalk
 
To avoid these ads, REGISTER NOW!
OP
A

AA7483

Well-known member
Joined
Dec 22, 2017
Messages
433
Location
South Jersey
The extra height would be nice but don't think I really need it. I will look intoa wider door though.
 

lakeroadster

Well-known member
Joined
Jan 19, 2015
Messages
5,166
Location
Central Colorado
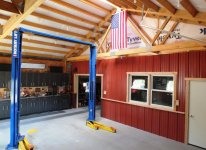
Free span trusses.

They give you a lot of usable height, without the need to have a 20 foot high building.

attachment.php
 

Attachments

  • OGITB 000.jpg
    OGITB 000.jpg
    107.4 KB · Views: 128
To avoid these ads, REGISTER NOW!
Top Bottom