To avoid these ads, REGISTER NOW!

Pole building fill depth -- When do I need a retaining wall?

Captain Spaulding

Well-known member
Joined
Feb 13, 2017
Messages
754
Location
Southern Indiana
Planning a new barn for storage, and I've already got the flat part of the property full. I was wanting to run 50ft length, but the lay of the land means I'll need 36" of fill at one end for a level floor.

Some builders are saying I need a stem wall or to form a wall between posts to hold the fill in place on the low end. Others say the boards will hold it if I fill with 53s or 73s.

Anybody got any input? One builder quoted about $5000 for the wall. Seems like a lot. I already have a building with 23" of fill at one end that is 19 years old with no issues.
 
To avoid these ads, REGISTER NOW!

Marctrees

Well-known member
Joined
Mar 5, 2015
Messages
6,265
Location
TX/LA border - Toledo Bend
Captain - I'll be doing what you are in a few months, think I got it figured out, pretty simple actually.

I've looked into this pretty deeply, glad to help w whatever info I can.

Ok basically gonna do it like below photo, BUT planks (full rough 2" CCA) will be on INSIDE of posts, AND, we will be adding 6' shorty posts ( 4ft in ground, 2 ft above) between the regular 8' OC ones so planks are supported 4' OC.

We need to go a shy 24" high. Marc

Check out Macknoskey and Woldhuis buildings below... Click on " SPECS" for more photos

http://jarvispolebarns.com/retaining_wall/jarvis_retainingwall_system.htm
 
Last edited:

ducksface

Banned
Joined
Oct 25, 2012
Messages
2,477
I'm pretty sure that no matter our opinion, your inspector will have one of their own.
Start by asking the inspector.
 

lakeroadster

Well-known member
Joined
Jan 19, 2015
Messages
5,166
Location
Central Colorado
I'm pretty sure that no matter our opinion, your inspector will have one of their own.
Start by asking the inspector.

OP's from Western Kentucky... pretty likely there is no inspector for a pole building.

Check out McNoskey and Woldhuis buildings below... Click on " SPECS" for more photos

Now that's a hoot! I'd sure want a PE to look at that... there's a lot of pressure against those timbers.
 
Last edited:

lakeroadster

Well-known member
Joined
Jan 19, 2015
Messages
5,166
Location
Central Colorado
Last edited:

Marctrees

Well-known member
Joined
Mar 5, 2015
Messages
6,265
Location
TX/LA border - Toledo Bend
Lake may have a point.

Also, I don't understand how they are getting by using OSB w one side slapped against a damp foundation.

That does not sound right.

Seems should be Treated foundation ply, if sheathing is needed anyway.

But again, owner says all very good after 7 yrs.

We will leave our "retain wall" portion exposed.

Marc
 
Last edited:

Flail

Well-known member
Joined
Aug 5, 2016
Messages
412
Location
Kin folk said, “Californias the place you wanna be
$5000 is a lot for a 3' tall 50' long wall. I just did a 3 1/2' tall, 8"thick x 60' long retaining wall and have about $900 in materials. I used snapties and 3/4" plywood. The plywood is being recycled into the roof of the shed on the end of the barn. The snaptie shoes were rented from the lumber yard. Do it once and it will be easy next time.
 

ard

Well-known member
Joined
Feb 16, 2015
Messages
4,391
Location
Sierra Foothills... California
But deadmen tell no tales? :D

I saw those... with a 10" carriage bolt too (in sand :rolleyes:). I wonder if / how they compacted all that fill... and if they had it tested.

Oh, and I'm sure there is an engineering analysis somewhere too, signed and all that.

Personally I see two solutions: grade AND COMPACT a level pad, and make sure you deal with run-off

Or

Concrete retaining wall/foundation.

But I'd never build a pole barn anyways....
 

kbs2244

Well-known member
Joined
Nov 11, 2006
Messages
14,065
3 feet is not all that high.
But high enough to take seriously.

I like the idea of short posts between the building posts.
I would then bridge them with treated timbers on the inside.
Lay in some rock so you can lay level a socked, perffed, piped across where the dirt meets the timbers.
This pipe can just drain out the ends.

Then, this will take 3 days, and the pros will not want to do it.
They will try and tell that power tamping will compact the dirt well enough.
It will not.

Do the back fill in one foot layers.
Tennis ball sized rock over the pipe and then a foot of dirt.
Soak the dirt overnight to settle it.
The same thing the second day.
On the third day you can skip the rocks, but again soak the dirt to make it settle.

This will give you a solid base to pour your slab on.
 

garagelogician

Well-known member
Joined
Jan 27, 2016
Messages
453
Location
Blaine, MN
Now that's a hoot! I'd sure want a PE to look at that... there's a lot of pressure against those timbers.

Yeah...I design retaining walls. Timber walls fail all the time, and they don't have a building directly on top of them. Might work fine for 10 or 15 years, but certainly won't last the lifetime of the building...and that is assuming everything is done perfectly with good soil conditions and perfect compaction. Throw a toe slope into the equation with poor soils and you're going to get a global stability failure.
 

Hot Rod Grampa

Well-known member
Joined
Jul 7, 2017
Messages
812
Location
Near Cooperstown New York
The large pre cast concrete blocks are used around here . They put them about 4 feet away from the building and use that as a primary retaining wall. Look heavy and are keyed. I have seen drainage tile near the base on some. You will use more fill but there would be less stress on the structure itself.
 

Orionrising

Well-known member
Joined
Nov 16, 2012
Messages
960
Location
Western Maine
The large pre cast concrete blocks are used around here . They put them about 4 feet away from the building and use that as a primary retaining wall. Look heavy and are keyed. I have seen drainage tile near the base on some. You will use more fill but there would be less stress on the structure itself.

this is the answer, concrete waste blocks, cheap and common... but you need a fair sized excavator or loader to place them.
 

Marctrees

Well-known member
Joined
Mar 5, 2015
Messages
6,265
Location
TX/LA border - Toledo Bend
Well that is definitely another way to do it - SOME kinda sort of well done wall a few ft or more INDEPENDENT and out side the building.

I would definitely choose that option IF there is room.

I AM glad you brought that up... cause in MY case, I have NO horizontal extra room, so my mind was stuck on a wall not larger than the building.

But yes, absolutely, if there is space, an independant of the building wall is more prudent.... If it should fail in time, nowhere NEAR as much a bigeee damage or to repair as if it were integral to the building.

Thank you Hotrod, Very much, I was stuck thinking "IN my box". Marc
 
Last edited:
To avoid these ads, REGISTER NOW!

Marctrees

Well-known member
Joined
Mar 5, 2015
Messages
6,265
Location
TX/LA border - Toledo Bend
Like kbs sez- Power tamping is NOT as sufficient as most believe.

NOT a one guy portable unit anyway.

MAYBE, in TINY lifts like less than 6", AND with a correct moisture content (NOT way too high, or too low for the matl used) maybe then, I dunno. Marc
 

DadsTools

Well-known member
Joined
Jul 27, 2017
Messages
1,852
Down here in Florida, we don't have the freezing problem, but we do have issues with water and with shifting sand. We don't have 'soil' like up north, we have dirty sand. We don't have basements because the water tables are too high--we joke that in places, you can stick a straw in the ground and get a drink. Plus, we have hurricanes and tropical storms! For a large pole barn, poles need to be set at least four feet deep, spikes driven in at the bases and concrete poured around the spikes for an anchor. Additional short posts driven as needed to stabilize base wall. Base wall is built with treated 2 x 12, stacked as needed, held to the posts with galvanized carriage bolts.

Here's the most important element: the fill is red clay. Easy to pack down (we did outs all by hand), packs down solid, doesn't shift around on you, stays where you put it (behaves nicely), heavy and dense, water does not penetrate it, and over time it gets like concrete but still has more forgiveness and give than solid concrete. Perhaps not the cheapest solution, but it will weather the test of time. We did not have as severe a grade as the OP--ours was about 18"-20" IIRC. We poured a partial concrete slab over it just for the floor in front of the horse stalls and the tack and feed rooms--stalls and garage area were left bare clay. The slab has only developed two hairline cracks over the years, but is almost unavoidable considering the sandy conditions.

Red clay is the best. Had I to do it over again, I wouldn't consider any other fill.

BTW, here in Florida, as long as you are zoned agricultural, build at least 75' away from any property line or other structure, and you don't have any residency features like living quarters or a bathroom, you only need to file a description and pay a permit fee, but there's no inspection needed for a barn, so you can plumb and wire to your heart's content.
 
Last edited:

ard

Well-known member
Joined
Feb 16, 2015
Messages
4,391
Location
Sierra Foothills... California
.

BTW, here in Florida, as long as you are zoned agricultural, build at least 75' away from any property line or other structure, and you don't have any residency features like living quarters or a bathroom, you only need to file a description and pay a permit fee, but there's no inspection needed for a barn, so you can plumb and wire to your heart's content.

I was wondering about this....

Here in CA, at least my county, you can get an 'Ag permit', which is $50, no inspections.

BUT- it cannot have electric nor plumbing. You add a elect service, even one 20A string, and it needs a permit.

Are you saying Flordia allows unpermitted and un-inspected electric and plumbing in these AG buildings? Or people just get them and do what they want later?

:evil:
 

Hot Rod Grampa

Well-known member
Joined
Jul 7, 2017
Messages
812
Location
Near Cooperstown New York
Could you dig into the bank and use the retaining wall on the hill side and use what you dig out to fill in the low spot. Sort of split the difference. Less fill and no trucking. Long time ago an old timer told me water was the best means of soil compaction. You are trying to remove the air from the fill so it is tight to itself. The water will bring the air up. Not flood it but you get the idea. Just thinking out loud.
 

Marctrees

Well-known member
Joined
Mar 5, 2015
Messages
6,265
Location
TX/LA border - Toledo Bend
Hot Rod - That's what we are doing... a 3' high wall on the uphill side a few feet from building, then on the opposite downhill side, the boards stacked against the pole building posts to elevate slab another about 16", ALL because we need to match an existing Deck, and then House floor height.

Do not want steps or ramp... for possible future wheelchair access to shop.

And using the cut matl for fill, as you say.

So again, we are building an independant couple feet enough for walkway... to many big trees to make it wider... from building wall on high side, and using the Jarvis idea above for about only 16" under the slab at lowest corner.

I WOULD be nervous using that Jarvis method much higher, but feel totally fine at 16" high.... AND we will have shorty posts between the normal 8'OC posts, all in ground 42"+ all in concrete, so full 2" CCA .80 planks will be supported on 4' OC.

NO Deadmen for that only16" height, and with those extra posts, should be totally OK. Marc
 
Last edited:

lakeroadster

Well-known member
Joined
Jan 19, 2015
Messages
5,166
Location
Central Colorado
Yeah...I design retaining walls. Timber walls fail all the time, and they don't have a building directly on top of them. Might work fine for 10 or 15 years, but certainly won't last the lifetime of the building...and that is assuming everything is done perfectly with good soil conditions and perfect compaction. Throw a toe slope into the equation with poor soils and you're going to get a global stability failure.

So.. we should listen to this fella... it's what he does, it's what he knows.

To not heed his wisdom would be a fools errand.

It seems routine that questions are directly answered by the knowledgeable among us here on the GJ... yet ignored?
 

metschers

Well-known member
Joined
Dec 17, 2010
Messages
136
Location
Billings, Missouri
Hello,
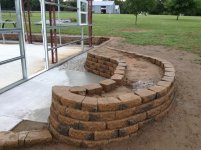
When I built my a couple of years ago, I ran into the same problem. I was worried about how steep the entry into the shop was going to be. Should I build up the foundation or cut it down? I ended up excavating and building this three foot retainer wall. I did all the work myself to save as much money as possible.
I did hire the concrete foundation and dirt work out. Once the concrete slab was finished, I began the wall.
1.Concrete blocks
2.24" rebar in each cavity filled with concrete
3.1st course of retainer wall blocks from Lowes,backfilling after each course

Hope that helps...
 

Attachments

  • 2014-09-13 17.35.33.jpg
    2014-09-13 17.35.33.jpg
    144 KB · Views: 23
  • 2014-09-18 14.59.03.jpg
    2014-09-18 14.59.03.jpg
    148 KB · Views: 24
  • 2015-07-05 11.52.38.jpg
    2015-07-05 11.52.38.jpg
    150 KB · Views: 24
  • 2014-08-17 10.13.36.jpg
    2014-08-17 10.13.36.jpg
    150.5 KB · Views: 26
  • 2013-10-05 17.31.27.jpg
    2013-10-05 17.31.27.jpg
    147.8 KB · Views: 23
  • 2014-08-03 16.56.38.jpg
    2014-08-03 16.56.38.jpg
    153.5 KB · Views: 29
  • 2014-09-05 12.54.56.jpg
    2014-09-05 12.54.56.jpg
    150.6 KB · Views: 27
OP
C

Captain Spaulding

Well-known member
Joined
Feb 13, 2017
Messages
754
Location
Southern Indiana
Could you dig into the bank and use the retaining wall on the hill side and use what you dig out to fill in the low spot. Sort of split the difference. Less fill and no trucking. Long time ago an old timer told me water was the best means of soil compaction. You are trying to remove the air from the fill so it is tight to itself. The water will bring the air up. Not flood it but you get the idea. Just thinking out loud.

Problem would be that it would place the finished floor below grade on the uphill side. Because of an existing building, cutting a swale and putting in drainage would force me to move the whole thing downhill making the height difference worse.
 

skippydoo

Well-known member
Joined
Oct 28, 2012
Messages
177
Location
Sussex NJ
Hello,
When I built my a couple of years ago, I ran into the same problem. I was worried about how steep the entry into the shop was going to be. Should I build up the foundation or cut it down? I ended up excavating and building this three foot retainer wall. I did all the work myself to save as much money as possible.
I did hire the concrete foundation and dirt work out. Once the concrete slab was finished, I began the wall.
1.Concrete blocks
2.24" rebar in each cavity filled with concrete
3.1st course of retainer wall blocks from Lowes,backfilling after each course

Hope that helps...

Thanks for sharing, what you did is exactly what I need to do and was looking for pictures. Thanks!
 

jives

Well-known member
Joined
Jan 4, 2013
Messages
2,811
Location
Central NY
We had about 3' ft. of grade to make up over the 32' width of our pole barn. We chose to have fill brought it. Scraped off the top organic topsoil layer (~10"), brought in 240 tons of bank run fill. Compacted with a massive vibrating road roller. Topped with gravel for the concrete prep. Pushed the topsoil back to grade out the perimeter slope. Cost $6,000 -- an expense that we had not anticipated -- but we will never have the problem of a failing retaining wall and the barn sits above all the drainage. Win-win.

(I would show pics, but I've not yet fixed my Photobucket travesty.)
 
OP
C

Captain Spaulding

Well-known member
Joined
Feb 13, 2017
Messages
754
Location
Southern Indiana
So there was no wall of any kind, just reposing the fill outside of building footprint in the usual way when there is room ?

Marc

No, there are skirt boards (treated T&G 2X8s) from natural grade level up to a couple of boards above the finished floor except at the doorways. The doorways have short concrete walls and then have 53s on the outside of the building to level the approaches.
 
To avoid these ads, REGISTER NOW!
Top Bottom