I am in the process of building a 30'x27' pole building. I am to the point of setting my header for the garage door before putting the osb on the sides. The very vague drawing I have shows a double header. My door will be 16'x8' and my ceiling is 12' high. I have no clue how to frame a door. I am looking for information and hopefully pictures. My posts for the building are 6"x6"s. The posts for my door are spaced 16' 3"s apart. So a 2"x6" up the sides should get me my 16'. Any information is greatly appreciated.


You are using an out of date browser. It may not display this or other websites correctly.
You should upgrade or use an alternative browser.
You should upgrade or use an alternative browser.
Pole building framing garage door help
- Thread starter blair683
- Start date
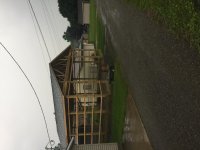
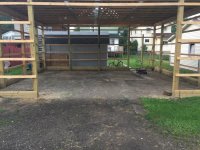
The building is already framed with a roof on it. It is 30' wide by 27' deep. The 27' deep is because that is the biggest I could go to stay within my property boundaries. It is pretty much a giant carport right now. I have built it myself so far just by researching how to do so. I am now stuck at the part of framing the garage door.
red61cj5
Well-known member
is the door on the gable end or the eaves end? the gable end has no real bearing so the header can be damn near anything as long as your opening is the right size. The eaves end must be done properly.
AFBud78
Well-known member
If you are using a standard residential, panel type roll-up garage door your final opening will need to be 15' 9" wide by 7' 10.5" tall, unless things have changed in the last few years. This allows a good seal all the way around the door with or without weatherstripping. We always framed the door opening the size of the door (16'x8") then ran a 2"x6" on both sides and the top. Your local lumber yard should be able to tell what size header you need.
The engineer who drew my plans specified a double 2x12 header sandwiched around a flitch plate "for all doors."
Since the weight of a standard door is supported at the frame, and there is minimal load above the door (metal siding), that's silly overkill. The spring will require bracing, but he didn't even address that.
I suspect that's his standard wording. I'm doing a high-lift installation on the gable end of a pole building, and I bet that the specific plans from the manufacturer will trump what he's drawn. I'm also including them with my permit application.
Since the weight of a standard door is supported at the frame, and there is minimal load above the door (metal siding), that's silly overkill. The spring will require bracing, but he didn't even address that.
I suspect that's his standard wording. I'm doing a high-lift installation on the gable end of a pole building, and I bet that the specific plans from the manufacturer will trump what he's drawn. I'm also including them with my permit application.
Jeepster04
Well-known member
- Joined
- Jun 25, 2013
- Messages
- 3,103
Im unsure about how the engineer is wanting the door framed in but I can tell you what I did for mine. My door was going to be 16'x10' so I set the posts at 15'11" apart. The local garage door installer told me to have 1/2" overlap all around the door. Just from reading Ive found conflicting facts about what overlap you want. Some say the top needs 1/2" overlap and the sides need zero overlap, whatever.
The height was set at 9'11-1/2" and was simply 2x6's screwed into the 6x6 posts that I had set for the door. I blocked in between the 2x6's to make a 'unit' then in the center I had a 2x6 that went up and tied into the bottom of the truss. This was going to be used for a garage door opener in the event that I didnt use the liftmaster 8500 opener. As you said, the header supports nothing aside from itself so I felt using 2x6's and bracing them up to the truss would suffice, and it did. I found that the price of lumber goes up significantly when you go larger than a 2x6.
2x6's were nailed to the inside of the posts so that it was all even with the header board at the top. Boards were also nailed inbetween the girts on the exterior side but Im not sure if this was needed. Trim would cover the gaps....
The height was set at 9'11-1/2" and was simply 2x6's screwed into the 6x6 posts that I had set for the door. I blocked in between the 2x6's to make a 'unit' then in the center I had a 2x6 that went up and tied into the bottom of the truss. This was going to be used for a garage door opener in the event that I didnt use the liftmaster 8500 opener. As you said, the header supports nothing aside from itself so I felt using 2x6's and bracing them up to the truss would suffice, and it did. I found that the price of lumber goes up significantly when you go larger than a 2x6.
2x6's were nailed to the inside of the posts so that it was all even with the header board at the top. Boards were also nailed inbetween the girts on the exterior side but Im not sure if this was needed. Trim would cover the gaps....