To avoid these ads, REGISTER NOW!

Pole building 'wall' insulation

nonhog

Well-known member
Joined
Nov 6, 2007
Messages
2,451
Location
Arizona (Tucson)
Its a girt framed wall with metal siding so what I am starting to do is add 1/2
styrofoam sheets on the girts which will leave an 1.5" air space between the metal siding and the styrofoam. Then I'll add a 2x4 framed wall and fill with insulation (fiberglass ? cheap & quick) sorta like this picture but not Prodex.
I'm thinking I want to keep anything from touching the metal siding.
I plan on sheetrocking over the new framework, tape/mud/paint.

Short of spray foam (out if my price range) I can't think of a better option.

On the right track ?
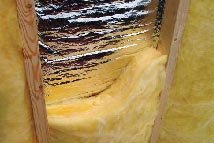
 

Attachments

  • install06.jpg
    install06.jpg
    13.7 KB · Views: 140
To avoid these ads, REGISTER NOW!

Dragster Racer

Well-known member
Joined
Feb 9, 2008
Messages
1,891
Location
Morrison, IL
I don't see anything wrong with your method. I dont think that touching the metal with the foam would hurt anything though. You should add a vapor barrier before putting up the sheetrock. I have a post fram building with girts. I put foam between the girts agains the metal, then I had room for the full R19 on top of that, then the vapor barrier. Either way I think is good for the walls. Just make sure everything is caulked. Air infiltration is worst than heat migration.
 
OP
N

nonhog

Well-known member
Joined
Nov 6, 2007
Messages
2,451
Location
Arizona (Tucson)
Thanks DR,
I'm still struggling with the vapor barrier idea, maybe because the heat flow goes both ways.
that might change when its insulated.
 

rieferman

Well-known member
Joined
May 18, 2009
Messages
2,586
Location
Collegeville PA (30 min west of Philly)
Why is the rigid foam step needed? I'm not an expert, it's just that in thinking of how I'd to it, I'd just 2x4 stud, use kraft backed insulation, top with OSB or sheetrock. You'd still have the air cavity (which I intuitively think would be good to have) and the kraft backing would be your vapor barrier
 
OP
N

nonhog

Well-known member
Joined
Nov 6, 2007
Messages
2,451
Location
Arizona (Tucson)
Why is the rigid foam step needed? I'm not an expert, it's just that in thinking of how I'd to it, I'd just 2x4 stud, use kraft backed insulation, top with OSB or sheetrock. You'd still have the air cavity (which I intuitively think would be good to have) and the kraft backing would be your vapor barrier

One reason is to hold the fiberglass back from the metal. Also to limit the air
flow as the work area I am currently doing is where my heater blows toward.
I added closure strips on the bottom of the siding to stop (slow) the air flow.
probably leave the top edge open so air (cavity) will be open to vent.
 
To avoid these ads, REGISTER NOW!
OP
N

nonhog

Well-known member
Joined
Nov 6, 2007
Messages
2,451
Location
Arizona (Tucson)
Thanks ! I'm trying to clean up my mess so I can feel good about finishing the wall. Have to figure a plan on the outlets. As it will dip in there due to poor planning on my part.:headscrat
Then I can start in on the compressor nook.
All this for my temporary welding/grinding table. Putting up metal on the wall where needed.
Then I can get back to work on the (fill in the blank) :lol_hitti
 

swvega

Well-known member
Joined
Jun 1, 2007
Messages
84
Location
princeton mn
I have a 30x60 morton building and I was told by morton to not put anything between the out side perlins and the tin as it needs that air space to keep moisture off the inside of tin.And to use nothing but fiberglass in both walls and ceiling.
 
OP
N

nonhog

Well-known member
Joined
Nov 6, 2007
Messages
2,451
Location
Arizona (Tucson)
I have a 30x60 morton building and I was told by morton to not put anything between the out side perlins and the tin as it needs that air space to keep moisture off the inside of tin.And to use nothing but fiberglass in both walls and ceiling.

Seems reasonable to me. Its odd how often you see the insulation outside the frame up tight to the metal as in the new building I work in.
Same company that built mine. However they came right out and told me
"we don't do insulation"
I'm thinking its still a good idea to keep the fiberglass away from the tin.
I am considering using lanscape fabric (in other areas) to keep fiberglass dry.
 

swvega

Well-known member
Joined
Jun 1, 2007
Messages
84
Location
princeton mn
I just used poly vapor barrier under the wall osb and under the tin on ceiling seems to be working just fine. Put r-40 in ceiling and r-19 in side walls.
 
To avoid these ads, REGISTER NOW!
Top Bottom