To avoid these ads, REGISTER NOW!

Poll: 2 methods for new garage build; which is best?

Which garage option is best in our case?

  • New concrete slab

    Votes: 8 100.0%
  • Pour over existing concrete slab

    Votes: 0 0.0%
  • Neither/Other (please let me know in comments)

    Votes: 0 0.0%

  • Total voters
    8

Jennlax27iga0

New member
Joined
Aug 1, 2020
Messages
3
Location
Chicago
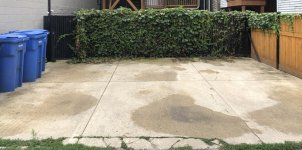
We’ve had two contractors come out for building a new garage for us with two very different approaches. Have done a lot of research (grateful for this board and the experts here!) but can’t determine if there’s a clear-cut best option for our specific situation and would appreciate any direction/advice:

Contractor A: Rip out existing concrete slab and pour new one. Wire mesh, no fiber mesh, no rebar (says not necessary). I followed up after the second contractor (who brought his concrete guy) suggested building on current concrete slab “ We need to remove the old slab to make sure that the new slab is on solid ground throughout the entire area. If we pour over an existing slab we cannot be sure the new slab will have the same support in all areas.”

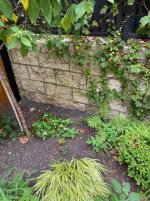
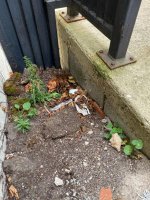
Contractor B (with concrete guy on site for quite): Pour concrete on top of existing concrete slab, with fiber mesh and rebar. Says keeping current slab means a stronger foundation for new concrete, slab is in good condition, and new concrete (garage pad) is the same dimension on two sides and longer on the third side so no concerns. Current slab has cinder block border/base(? not entirely sure as we didn’t own the home at the time); contractor B & concrete guy say that’s not an issue.

Not having any real knowledge or expertise, it’s tough to know which is the better option. Building on top of the current slab saves ~10% on the total cost over building a new slab, which is nice, but not if the garage lacks appropriate support (per Contractor A’s comments).

In case it matters: We’re in Chicago; it’s a two-car garage, will have 1 SUV for time being, likely a second car in a few years.

Have shared pictures here; appreciate any advice on which option to go with, questions to ask, etc.
 

Attachments

  • CB979868-9B3C-4633-9CA8-3DD5B9177859.jpg
    CB979868-9B3C-4633-9CA8-3DD5B9177859.jpg
    149.3 KB · Views: 94
  • D9CCA5AA-8ADE-44EF-9E7F-3FC84888CA82.jpg
    D9CCA5AA-8ADE-44EF-9E7F-3FC84888CA82.jpg
    150.5 KB · Views: 79
  • B448AF61-72AF-4146-A69B-7F396972D90C.jpg
    B448AF61-72AF-4146-A69B-7F396972D90C.jpg
    147.5 KB · Views: 81
  • 48394EEC-85C1-420F-B410-06A3C56453D9.jpg
    48394EEC-85C1-420F-B410-06A3C56453D9.jpg
    146.5 KB · Views: 74
  • A3F230BF-8F89-4259-B73E-725680598D4B.jpg
    A3F230BF-8F89-4259-B73E-725680598D4B.jpg
    143.7 KB · Views: 75
To avoid these ads, REGISTER NOW!

matt_i

Well-known member
Joined
Mar 14, 2008
Messages
10,744
Location
SE Michigan
What I don't like about either solution is its not guaranteed that the foundation is deep enough to be frost-protected from potential heaving. Being just a patio slab its unlikely in my opinion, that the blocks go very deep. Not much to lose on a patio but when you get 5 figures of money built on top of it and things below start moving...thats a lot of $ on the line because the remediation is to tear it down and start over and build it with a frost-protected foundation...........
 

karoc

Well-known member
Joined
Dec 19, 2017
Messages
2,016
Location
Hemphill Tx
I don't have the experience that others have but I have opinion and small amount of common sense. I see where Contractor A is coming from,he has no ideal what kind of ground prep was done for that slab or if any reinforcement is in concrete. For him and your self the extra is worth peace of mind.
Contractor B: Save 10%,that's it?
So is there a 10% difference between A & B?
 
OP
J

Jennlax27iga0

New member
Joined
Aug 1, 2020
Messages
3
Location
Chicago
@Matt_i, How deep would it need to be to be frost-protected? I should note that the full plan of contractor A is to demo existing concrete slab and retaining wall and install: new concrete retaining wall, new 4” of crushed stone, and new 4” of concrete slab w/ wire mesh. My main concern with this plan is whether removing the slab is the best option, and I have some concern that they don’t do rebar when everyone else I’ve talked to and everything I’ve read recommends it (either as a necessity or that it doesn’t hurt/is playing it safe).

@Karoc, Correct; 10% max 15% savings by not ripping out the concrete pad and laying the concrete over it. It’s not a huge amount in the grand scheme of things; more focused on each contractor is pretty emphatic that their plan is best; for B he says that you’re building it on a harder/stronger foundation by pouring the concrete on the existing slab.
 
Last edited:

matt_i

Well-known member
Joined
Mar 14, 2008
Messages
10,744
Location
SE Michigan
google for "frost depth for Chicago" leads me to 40" deep from the surface.

That can be reduced if rigid foam horizontal "wings" are buried sub-grade but it looks like you are very tight there.

I believe when you get to full frost-depth footings its going to get more expensive....sorry to be the bearer of that but its for good reasons.
 

klxrcr

Member
Joined
Oct 28, 2012
Messages
14
Location
Missouri
I came up with 30” frost depth for Chicago but regardless I think you need a foundation wall or a monolithic slab to avoid damage from frost heave. If they are doing a concrete retaining wall I wouldn’t think it would be much more work to do a footer and foundation wall instead. I don’t think I would risk building on top of the existing slab if you don’t know how deep the block wall is or what it’s sitting on. A building is going to put a load on the perimeter of the slab and if the block wall starts to sink your going to have a bad time. Just my opinion though.
 

bad_idea

Well-known member
Joined
Jun 11, 2011
Messages
4,335
Location
Pasquotank, NC
I had a similar situation when I built my shop. There was an existing 25x25 slab for an existing carport. I built a 30x40 in it's place. I asked the same question and was told it would settle funny and crack where the existing slab ended. I rented a jack hammer, broke it up, and hauled it off in my truck to the dump. Was way too much work - ended up being 30k lbs of concrete. Pay the contractor to break it up and haul it off, then start fresh.
 

Jking24

Well-known member
Joined
Feb 27, 2018
Messages
258
Before everyone jumps off the deep end what kind of building is going on it. If this is one of those metal buildings that is essentially a closed in carport than all you really need is a slab and i would go with the tear it out and replace method. If this is any other type of build ie. Stick built or pole barn your gonna need some sort of foundation
 
To avoid these ads, REGISTER NOW!
OP
J

Jennlax27iga0

New member
Joined
Aug 1, 2020
Messages
3
Location
Chicago
Thanks all! A few clarifying points based on questions asked:
In our neighborhood the ground/soil is 3-4 feet below street level (neighborhood being built in the 1800’s; street raised 3-4 feet above ground to accommodate sewers). Existing parking pad is built on top of cinder blocks stacked 3-4 feet on three sides, which connects to the alley in the fourth side. We don’t know/can’t see what is underneath supporting the curren concrete parking pad.

The first contractor says the need to demo everything and start fresh is due to (a) not being able to see what support is under the parking pad, and (b) the walls being made of cinder blocks needing to be replaced with solid concrete.

Thanks in advance for any additional suggestions; greatly appreciate the help.
 

nadogail

Well-known member
Joined
Jan 23, 2009
Messages
32,041
Location
Coronado, CA
Based on what I have learned about local construction, we have in my area no concept of frost proofing a foundation. Good luck on getting your building built.
 

ConCretin

Well-known member
Joined
Jan 20, 2011
Messages
3,379
Location
Central Maine
Building on top of the current slab saves ~10% on the total cost over building a new slab, which is nice, but not if the garage lacks appropriate support (per Contractor A’s comments).

You didn't mention it but if we assume an overall cost of $100,000, you'd save $10k by building on the existing slab. Not an insignificant sum but as you mention, short money if the existing foundation fails.

You'll obviously have to make the decision based on your tolerance for risk and financial situation but if to were me, I'd build on what's there and pocket the savings.

If there were any structural faults or frost problems, they would have manifested themselves by now and the existing structure looks to be in great shape even though it's been completely exposed to the elements for some time.

Honestly, given the current state of construction, I doubt the risk of the existing foundation failing are any higher than the new structure being constructed improperly.

I agree with your contractor that rebar isn't required. Properly positioned wire mesh will keep cracks under control but I'd cut a control joint in each direction to be safe. Skip the fiber - it's not doing anything.

Good luck whatever you decide and please post updates of your progress.
 
Last edited:

glentre

Well-known member
Joined
May 21, 2016
Messages
909
Location
Gloucester, Virginia
I'd rent a jack hammer and open a few holes in the existing pad and at the edges to see what was there. Maybe a day's work or less for one guy. You would be able to evaluate the condition of the perimeter blocks, the existing slab and the existing fill. If all ok, then patch the holes and pour on top of it with no worries about it in the future. Pouring over it without knowing will worry you for years to come.

Glen
 

glentre

Well-known member
Joined
May 21, 2016
Messages
909
Location
Gloucester, Virginia
Actually, you wouldn't need to patch the holes. Just lay your mesh over them and let the new concrete fill the holes while pouring the new floor on top.

Glen
 

Loose Nut Buster

Well-known member
Joined
Apr 6, 2020
Messages
117
Location
Near my house in Houghton Lake MI
Here is my 2$ worth for what its worth.
First off I'd go to the local building authority and ask to see the construction records for that property. They may be on microfilm but I'd bet they have them.

Secondly ask, and to your favor, if it's more than likely that any building that close to one another must have a 42" footing depth since someone may just build, as you are, and possibly attach to the existing home/structure. Ask if you were to pay him could the building inspector could come out and give you his thought on it. Could be the best spent 50/75 $ you'll spend.... if he even charges you.
They like that. Really! Plus you'll have a real allie on your side.
That's my story n I'm sticking to it!!


Third, if there are no cracks in the existing block & slab chances are better than not that the block are on a "code" footing and not a rat wall. The phrase "cinder block" is still referred to today with cement block being the norm for the last 50 + yrs. You could take a 1/4" carbide drill bit, chuck it up in a non hammer drill and rather easily go through a "cinder block" not so with a cement block.

Fourth, (refer to secondly above) go and ask if it would be allowed so when a permit is pulled for this you mentioned that you planed on using the existing foundation & slab.

Fifth, while at the building dept you could also ask weather it'd be necessary to sawcut the existing slab inward 4". If it were me I'd lay a course of 4/6"×8×16 block around the perimeter to match your new garage footprint put a felt or foam barrier then pour a new slab if thats what you think you need, the 4/6" on the block would be determined by the size wall studs you use.

If the existing masonry is still sound with no cracks or crumbling after however many years they've been there, I wouldn't worry about it now. If you think it'd help, you could always paint them with a cement paint and be sure to install gutters to prevent rain from beating against the block.
I live in MI and I'm pretty sure it would work here.

Lastly, you could always take a post hole digger (non rotating type) and dig down alongside the existing footing and answer the $$$question. Had to do that once for a builder who decided he didn't want to wait for an inspection, the inspector randomly said dig here. Cost the builder my boss' expense of us to excavate.
This was in 1961, and they were cement block on it too!
Good Luck on your build.

Sent from my SM-T387V using Tapatalk
 
To avoid these ads, REGISTER NOW!
Top Bottom