To avoid these ads, REGISTER NOW!

Porch ceiling - wood vs. hardie

Viper98912

Well-known member
Joined
Oct 20, 2012
Messages
1,139
Location
GA
Hello GJ! Every so often I wonder if I'm just off my rocker and not thinking logically.

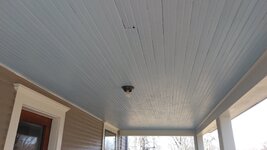
I was looking to re-do my back porch ceiling since it's currently sagging vinyl across a 12 x 24' span. It sags so much that I had to put a couple screws in one of the end sections because it was falling down.

I originally wanted to do some tongue and groove boards, but I'm not 100% on the final look as it won't match the rest of the house (somewhat). I do have some leftover finger jointed pine (primed) in multiple 1x sizes and 4" cove crown. I'm now debating whether to put up some sheets of beadboard or smooth sided plywood, alongside my leftover pieces, but now have asked myself - this is outside, in humidity in Georgia, what am I thinking?

So now I'm thinking I should only go with a hardie product, but then again, trees used to grow outside in the elements right? haha.

My point/question is, under a covered porch, is it ok to use materials such as finger joined pine without having the potential for [major] rot?
 
To avoid these ads, REGISTER NOW!

Fleng

Member
Joined
Mar 1, 2024
Messages
6
Here in Florida it is the moisture and bugs. Carpenter bees can do immense damage to a wood ceiling. Squirrels love to sharpen their teeth on wood and will not touch hardie. I predrill the hardie and use deck screws with a metal washer. Six screws for a 4x8 sheet is sufficient overkill. Paint it all white and it should last a lifetime.
Best part is when the shingles fail and you get a leak, the hardie doesn't dissolve.
 

Stuart in MN

Well-known member
Joined
Sep 8, 2005
Messages
23,393
Location
Minneapolis
I put up fir beadboard on my back porch ceiling 40 years ago, left it unfinished, and it looks about the same today as it did when it was new. The ceiling is protected from rain and UV rays so it should last a long time.
 

bb29510

Well-known member
Joined
Dec 27, 2022
Messages
1,216
I originally wanted to do some tongue and groove boards, but I'm not 100% on the final look as it won't match the rest of the house (somewhat). I do have some leftover finger jointed pine (primed) in multiple 1x sizes and 4" cove crown. I'm now debating whether to put up some sheets of beadboard or smooth sided plywood, alongside my leftover pieces, but now have asked myself - this is outside, in humidity in Georgia, what am I thinking?

So now I'm thinking I should only go with a hardie product, but then again, trees used to grow outside in the elements right? haha.

My point/question is, under a covered porch, is it ok to use materials such as finger joined pine without having the potential for [major] rot?
i always lile the bead board or a board and batten using plywood tonqne and groove be heavy but i do like it, maybe metal you can buy metal roofing before they roll it so it just be flat sheets
 

bb29510

Well-known member
Joined
Dec 27, 2022
Messages
1,216
i wonder if you could buy a thin tongue and groove like that snap flooring blanks and just paint it
 

PCustoms

Well-known member
Joined
Jul 23, 2011
Messages
23,684
Location
VT
I just had a thread about this. Consensus was vinyl!


I'll be using pins.
 

onewheat

Well-known member
Joined
Feb 19, 2012
Messages
1,286
Location
Knoxville, TN
I have stained pine T&G under our porch roof. The only thing that does seem to affect it is the carpenter bees - they definitely like it.
 

Jackfre

Well-known member
Joined
Dec 26, 2010
Messages
4,428
Location
N CA
I like the beard board look on a porch ceiling. AZEK makes it, I think, or you can do wood strips. If you do wood I’d pre-paint or finish with whatever you choose. Using a spacer between pieces you end up with a very uniform look. As to no matching the rest of the house, well, porch ceilings were traditionally painted a sky or light blue, so I think you get a pass on a porch ceiling. I’ve used a lot of Hardi but not overhead. handling the sheets of that overhead, well, for me those days are long gone;)
 
OP
V

Viper98912

Well-known member
Joined
Oct 20, 2012
Messages
1,139
Location
GA
Bring this thread back to life because we all like pictures!

Now that fall is upon us and it's not 100 degrees outside, I'm going to buy the materials and do this project this fall.

I've decided to do a coffered ceiling (sort of) with some additional 4-1/4 cove crown to dress it up.

But I'm still undecided on whether to do non-wood all around (hardie beaded board and PVC crown and 1X's) or just do wood since it's all going to be painted white anyway (wood beaded board and FJ pine crown and 1X's).

What are your thoughts?

Also, it does get pretty hot under this ceiling due to it facing the sun most of the day and we have a dark shingle roof. What do you recommend as insulation while I have the ceiling off? Especially since it's somewhat "outside" in a high humidity area? Closed cell foam? Open cell foam? Rockwool?


Current vinyl ceiling.jpg Coffered ceiling.jpg
 

Jeff C

Well-known member
Joined
May 22, 2021
Messages
638
Location
Durham, NC
I’m in North Carolina, so probably have similar hot and humid summers. My porch is painted pine beaded ceiling boards and finger jointed crown around it. I was a little concerned initially about the finger joints in the crown swelling but have not seen any issues. It’s been up for about ten years. I wouldn’t hesitate to do the same thing again.
 

Fav Onefour

Well-known member
Joined
Jul 14, 2022
Messages
774
Location
MN cold and hot
The current ceiling looks like vinyl 3 lap siding. Is that correct?
There's no way that stuff would hold up in the current application. Heck, the cheap stuff barely holds together with proper vertical wall mounting.

I don't know what type of framing is behind the ceiling material. I'm guessing it's good enough for most proper ceiling applications. I'd go for the coffered look approach from an aesthetic perspective. Don't do all that work to patch - hold unsuitable material.

Insulation options are a tough call. Is there any venting in the porch roof section?
 

Bert_

Well-known member
Joined
Dec 24, 2016
Messages
9,873
Location
NW Iowa
I like beadboard, but I didn't have to buy it either. This is 100 years old. It's got evidence of a roof leak in the past but not bad. I think I put on the 3rd coat of paint it's had since the house was built.
KIMG2554.JPG
 

madison069

Well-known member
Joined
Nov 5, 2010
Messages
4,417
Location
Monroeville, PA
Just another idea for your ceiling.

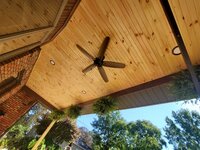
This is my porch ceiling that I installed 3 years ago. So far in the PA weather it's been holding up great. Just have to deal with the random carpenter bee. I just applied a coat of poly on the wood to protect it.

ceiling 1.jpg
ceiling 2.jpg
 
OP
V

Viper98912

Well-known member
Joined
Oct 20, 2012
Messages
1,139
Location
GA
Might be a good time for some new fan blades too.

:ROFLMAO: Yes, so this is actually an interior fan that I put outside. We were replacing all of the fans inside the house, and previously there was an outdoor light in this location. It was one of those cheap 1970's metal and frosted small square/trapezoidal lights, that is personally not my taste. I kinda can't believe they even sell those anymore (this house was built in 2015). Nonetheless, I took down the light and saw that it was actually a ceiling fan box, so I temporarily put one of the fans from inside to dress it up some until I got the house repainted and ceiling redone. The Georgia humidity has not been nice to the wood fan blades, but the new outdoor fan is currently here sitting in the box and ready to be installed once I'm done with the ceiling.

The current ceiling looks like vinyl 3 lap siding. Is that correct?
There's no way that stuff would hold up in the current application. Heck, the cheap stuff barely holds together with proper vertical wall mounting.

I don't know what type of framing is behind the ceiling material. I'm guessing it's good enough for most proper ceiling applications. I'd go for the coffered look approach from an aesthetic perspective. Don't do all that work to patch - hold unsuitable material.

Insulation options are a tough call. Is there any venting in the porch roof section?

Yea, it's that vinyl lap ceiling material. The length is way too long for it not to sag.

And yes, there is soffit venting (in that same vinyl material)

Just another idea for your ceiling.

This is my porch ceiling that I installed 3 years ago. So far in the PA weather it's been holding up great. Just have to deal with the random carpenter bee. I just applied a coat of poly on the wood to protect it.

ceiling 1.jpg
ceiling 2.jpg

Thank you for this picture, this is actually very similar to what I'm looking to do and where I got the inspiration from. I'd be doing something similar to this, but with the addition of some coffering (sp?) and painting it all white.
 
Last edited:

PassnThru

Well-known member
Joined
Jan 5, 2010
Messages
6,517
Location
Bowling Green KY
I've posted this before - my porch ceiling was actually drywall - and it was textured. It didn't hold up well. I did the pine tongue and grove beaded planking - I think it's actually 3/4 thick - not sure. I wanted it to run front to back to eliminate joints so after I pulled the drywall down I put up OSB for a nailing surface and then nailed it up like flooring. I have since painted the crown mould so it's not stained anymore.
I do like it but in the complaint department I used an exterior stain on it and it looks good in the pic but I have since washed it a put another coat on and it's gotten too dark. I need to pressure wash it. Also, the carpenter bees don't like it since it's stained but unfortunately they have already started a hole before they figure it out so I currently have a about a half dozen dime sized cups in the surface considerable lighter than the surrounding surface. I've considered painting it due to this but really like the wood look instead. I have considered poly but it's just way more difficult to recoat.
full
 

NUTTSGT

Super Moderator
Staff member
Joined
Sep 14, 2009
Messages
51,461
Location
Northern Central Ohio
While it's not for everybody or every house type, I have seen a few with white ribbed metal. One and done, wash as needed and not have to worry.
 
To avoid these ads, REGISTER NOW!
OP
V

Viper98912

Well-known member
Joined
Oct 20, 2012
Messages
1,139
Location
GA
We used Quality Edge Vesta steel siding on ours. Should last much longer than I will. We added some black ceiling fans and it all came out great. Zero maintenance and nothing can hurt it.


IMG_1537.jpegIMG_1535.jpeg
That looks really fantastic! Nice job and nice color scheme.


Anyone have any ideas on the insulation question? Closed cell foam? Open cell foam? Rockwool?
 
OP
V

Viper98912

Well-known member
Joined
Oct 20, 2012
Messages
1,139
Location
GA
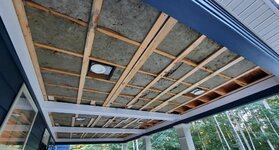
I ripped down the vinyl ceiling today and I was happy to see that everything looks pretty good/standard, and there's also furring strips already installed which will give me a little bit more flexibility. The joists are on 16" centers, so I may just end up going with rockwool.
 

Attachments

  • Ceiling framing.jpg
    Ceiling framing.jpg
    403.7 KB · Views: 61

PCustoms

Well-known member
Joined
Jul 23, 2011
Messages
23,684
Location
VT
I ripped down the vinyl ceiling today and I was happy to see that everything looks pretty good/standard, and there's also furring strips already installed which will give me a little bit more flexibility. The joists are on 16" centers, so I may just end up going with rockwool.

What are you looking to accomplish with insulation?

Looks like the house envelope is already separated, and I assume insulated.
 
OP
V

Viper98912

Well-known member
Joined
Oct 20, 2012
Messages
1,139
Location
GA
It does get pretty hot under this ceiling due to it facing the sun most of the day and we have a dark shingle roof
 

Fav Onefour

Well-known member
Joined
Jul 14, 2022
Messages
774
Location
MN cold and hot
Is that area vented at all?
I was going to ask the same.

The question was partially answered. . . soffit venting is nice to already have in place. You would get the best bang for your insulation dollars by making sure it had cross flow with an exit point. Honestly, I'd even be concerned about creating problems by adding insulation without some airflow and exits. Those little critters have an affinity for wet environments.

I will say I'm impressed with the build quality of the porch roof framing. There is no evidence of any water or moisture either. It's almost too bad that it needs furring strips. Is there a ceiling option to go in the other direction?
 
OP
V

Viper98912

Well-known member
Joined
Oct 20, 2012
Messages
1,139
Location
GA
Thanks for the feedback guys. The point of adding the insulation (specifically something more rigid like rockwool) is to add mass to help block the radiative heat that's coming from the sun through the shingles and cooking you when sitting outside.

Unfortunately there is no "exit" point to let the semi-trapped air out of the roof cavity, but I'm not going to break the water envelope in this area by cutting out a couple of large holes in the side of the small roof cavity, re-side this area, and re-paint it. It's not an option, and it doesn't fully relieve the radiative heat issue anyway.

And I'm not really a believer in the reflective tin-foil that's advertised either. So I'm going the add-mass route.

Now the question is, whether to 1) lay it into the angled roof joists, while leaving the recommended 2"+ gap for it to breath (sort of, with no real exit point), essentially keeping the energy from the roof as close to the roof as possible, or whether to 2) lay it into the horizontal ceiling joists, but potentially making the semi-trapped hot-air volume above it even hotter, but not letting the energy through down onto the porch, or whether to 3) do the best (or worst?) of both worlds and lay it perpendicular on top of the roof joists and have a double air gap...
 

Hank11

Well-known member
Joined
Aug 19, 2019
Messages
1,173
Location
Tennessee
What about a couple of nice round vents? One on each end. A 6 or 8” hole saw and some caulk and you’re done. Just that much ventilation and it will be lots cooler underneath and better for the long run life of the structure. .
 

Beamer

Well-known member
Joined
Jun 21, 2020
Messages
1,464
Location
Northeast
I installed 1x4 T&G red cedar boards in our sunroom and it is still beautiful (unfinished) some 25 years later. I'm not a carpenter and managed to install it without issue.
Never a regret.
I can't think why it would not work on a porch.
 

manwithtools

ALLIANCE MEMBER
Joined
Aug 24, 2015
Messages
14,751
Location
Lebanon, TN
That looks really fantastic! Nice job and nice color scheme.


Anyone have any ideas on the insulation question? Closed cell foam? Open cell foam? Rockwool?

Insulation in a open porch roof is a waste of time and money IMHO. Without proper ventilation it could cause unwanted conditions for the roof and it won't make any meaningful change to temperatures on the open porch.
 

bb29510

Well-known member
Joined
Dec 27, 2022
Messages
1,216
my opion which carrys no weight here, and fact some people just hate it

here in the humid south, we do cedar bead board for ceiling
soffit we place wire bug screen in middle and then 1x4 on each side, that leaves about four inch vent all the way down, in the attic dont forget your soffitt baffles, I did 18 inches on mine
 
OP
V

Viper98912

Well-known member
Joined
Oct 20, 2012
Messages
1,139
Location
GA
Hello everyone, just a quick post-weekend update, since at least one person asked for progress pics.

First, in terms of the insulation, I went ahead and put it in. While I appreciate the healthy discussion on it, I still believe that the added mass will help block some of the sun's energy coming through the porch roof. Nonetheless, I do agree that some venting on each side of the enclosed volume above the ceiling would help, but seeing as I just had the house painted 3 months ago, I'm not about to tear a couple holes in the side of the porch. I don't want to run the risk of potentially needing to pull back the siding to get it "right", nor go up on the ladder and have to re-paint parts of the siding. The paint still looks brand new and fresh, and I want to enjoy that for a while longer. But, next year in the summer (July-August) I will report back and let everyone know how this ended up in terms of blocking the heat (which, will be a combination of the new ceiling, insulation, and lack of vinyl, so I won't really know which was the biggest contributor). And, if you've ever been underneath a plastic tarp while the sun is beating down, you know that it's miserable underneath, so it may just be the vinyl anyway. But in the end, after this ceiling is up, I don't plan on ever opening this ceiling back up for as long as I live here, so for 300 bucks, the batts were going in with no regrets. If it's still too hot next summer, I will pop the holes in the sides for cross-flow.

Back to the progress pictures - I did see some framing designs online that showed a lot of 2x wood studs being used to build the hidden base, but I didn't really see the need for all that excess material to hold up what are some fairly simple and lightweight sides of the faux-beam. And the bottom and sides all hold themselves together once it's all bolted together, so the need for a super-solid base wasn't necessary. So I did something a little different and lightweight with some 2x4's and 2x8's, although I did need to do some notching as the joists happened to be in the right location to not be "bolt-on" friendly (of course). Also, due to how nails and screws like to follow the grain, I did have to do some shimming on the bottom side panels of the faux beam to get them all even and level. And of course, the furring strips were not in the right places, so I had to bring some of it down and put in some new strips, but I didn't pull all of it down as I didn't want to leave the joists as swiss cheese.

Overall things are coming along well and next weekend I'll try to start getting up the ceiling up, and then there will be the 4-1/4 cove to cover up the corners. If you're wondering why I didn't do a 2x3 or 3x3 grid, it's because the area is too small for a 3x3 and the 2x3 center beam would be right where the fan is going (center of the area).

TL;DR: Here's a few pix.

Insulation and framing.jpg

Beams side.jpg

Beams front.jpg
 
OP
V

Viper98912

Well-known member
Joined
Oct 20, 2012
Messages
1,139
Location
GA
Haven't posted recently, but here's a few more pictures. Got the panels up in both the rear and front porches, as well as the 4-1/4 cove all the way around. Next will be the fun process of caulking all the joints and filling all the nail holes. Last step will be painting, with the intent to get it done before Thanksgiving.

Ceiling Panels.jpg

Ceiling Trim.jpg
 

no704

Well-known member
Joined
Apr 27, 2016
Messages
5,266
Maybe get some of the tubes the exermator uses and run some before enclosing it.
 
OP
V

Viper98912

Well-known member
Joined
Oct 20, 2012
Messages
1,139
Location
GA
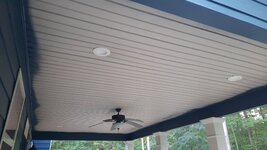
Final update of the finished product:

Finished Ceiling.jpeg

In the end we left the ceiling white since we don't know how hot it will be under there in the summer and we didn't want it to feel too "dark" (instead of doing the ceiling panels in the house color blue and just the trim white). Everything worked out as planned (for the most part). As with any project, it wasn't just throwing in a couple of light cans and then nailing up the rest of the materials; things had to be moved and re-aligned and centered to make sure everything was nice and square and symmetrical. And of course, certain things aren't where you need them to be, which means more time dedicated to notching your new material, fitting, re-measuring, re-thinking, re-aligning, etc etc.

And in case you forgot the original starting point:

Starting point.jpg

Thanks for the comments everyone!
 
Last edited:
To avoid these ads, REGISTER NOW!
Top Bottom