To avoid these ads, REGISTER NOW!

Porch foundation questions

jpcjguy

Well-known member
Joined
Jan 6, 2014
Messages
1,480
Location
Richmond, VA
So I am revisiting a screen porch again. Here is the overall thread: https://www.garagejournal.com/forum/threads/screened-in-porch-need-advice.379505/#post-10753902
This thread is about the proper foundation/best practice for the support posts. I have included the rough mock up picture.
The thought is to pull up all the pavers and do a stamped concrete floor. Our frost line is 18" here. What is the proper way to construct the foundation for the posts as it relates to the stamped concrete floor? Tie them together in single pour with extra depth at column locations and a post anchor? Sonotubes at the post anchors? Perma-column concept?
As I get quotes, I want to understand the right way to do this.
Here is a mockup of what I am trying to explain
 

Attachments

  • screen porch -mock up2.jpg
    screen porch -mock up2.jpg
    973.6 KB · Views: 51
  • screen porch post profiles.jpg
    screen porch post profiles.jpg
    66.8 KB · Views: 49
To avoid these ads, REGISTER NOW!

ConCretin

Well-known member
Joined
Jan 20, 2011
Messages
3,379
Location
Central Maine
Since the new roof structure is connected to the existing building, you want it to be frost protected to avoid differential movement. There are a number of options for accomplishing this such as sono-tubes to precast piers extending below your frost line. I would then isolate the post foundations from the stamped concrete patio by wrapping them with expansion material. This will allow the patio slab to move independently.
 

billconner

Well-known member
Joined
Jul 20, 2021
Messages
6,971
Location
Thousand Islands NYS
I agree with ConCretin if the slab is on ground. It needs to be allowed to move a little with possible frost under.

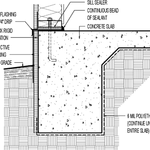
BUT, since frost line only 18", consider the simplest frost protection of excavating the entire area to at least 18" below grade, some drainage to daylight, and gravel. Then form and pour in one a thickened edge slab and stamp whole thing. I think it's a simple option to minimize cracking and provide good appearance.

Just piers under posts are still likely to be under slab edges and potentially cause cracks.
 
To avoid these ads, REGISTER NOW!
OP
J

jpcjguy

Well-known member
Joined
Jan 6, 2014
Messages
1,480
Location
Richmond, VA
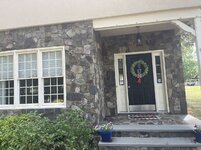
Thanks for the responses. So a monolithic slab so to speak with anchors for the post? Not sure yet what type of lower wall we want - could be framed with some kind of siding or block with a stone veneer similar to our front porch....
 

Attachments

  • mono-slab.png
    mono-slab.png
    52.7 KB · Views: 16
  • house stone front.jpg
    house stone front.jpg
    374.1 KB · Views: 16

billconner

Well-known member
Joined
Jul 20, 2021
Messages
6,971
Location
Thousand Islands NYS
Thanks for the responses. So a monolithic slab so to speak with anchors for the post? Not sure yet what type of lower wall we want - could be framed with some kind of siding or block with a stone veneer similar to our front porch....
But gravel or non-frost susceptible fill to frost depth and drainage. Well compacted fill should allow pinning edge against house to foundation.

You can find a free version of ASCE 32 on line for the science and details.
 
To avoid these ads, REGISTER NOW!
Top Bottom