To avoid these ads, REGISTER NOW!

post frame structure breaking the rules

billconner

Well-known member
Joined
Jul 20, 2021
Messages
6,971
Location
Thousand Islands NYS
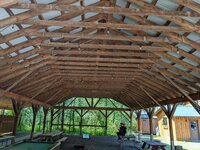
Thought this was interesting. Shelter on St Lawrence River so lots of snow and wind. 2x8 rafters, 2x6 ties mid span (?), 2x10 headers sandwiching 2x6 posts with a 2x10 flat on top, and some diagonals. Just interesting I thought. At least 3 years old from my experience, probably some longer.
 

Attachments

  • PXL_20220719_162548253_copy_1024x768.jpg
    PXL_20220719_162548253_copy_1024x768.jpg
    306.9 KB · Views: 329
To avoid these ads, REGISTER NOW!
OP
B

billconner

Well-known member
Joined
Jul 20, 2021
Messages
6,971
Location
Thousand Islands NYS
2x10 rafters on 24" centers with 17' span and 60 psf snow load seem very undersized, coupled with rafter ties half way up the span. Interesting no ridge board - just rafters butted and one-by purlins at ridge. I'll assume it's an engineered design but just so far from prescriptive code requirements. Interesting is all.
 
OP
B

billconner

Well-known member
Joined
Jul 20, 2021
Messages
6,971
Location
Thousand Islands NYS
Pretty sure the purlins are 1x4 flat, 2' on center on rafters 2' on center. Seems like good craftsmanship, just design different design choices. The 2x4 diagonals from posts to rafters are definitely different. But among the various post frame "kit" manufactures, there are a lot of fundamental differences. I look at Hansen Buildings with posts and pairs of trusses 12' on center and purlins on edge on joist hangers between top chords, and see no one else doing that. Compared to some plan book post frames which seem like the get the bigger hammer approach to structural design. Just interesting to me.
 

joe_padavano

Well-known member
Joined
Feb 26, 2011
Messages
1,788
Location
Northern VA
Span tables are based on stiffness, not strength. A shelter isn't a residential structure. And as they say in the financial disclosure statements, "past performance is no indication of future gains". The fact that it has held up for a whole three years doesn't mean anything. My hand-hewn log house doesn't comply with any building codes, but it's been standing for 300 years.
 

Voi

Well-known member
Joined
Oct 10, 2010
Messages
5,151
Location
Western South Dakota
2x10 rafters on 24" centers with 17' span and 60 psf snow load seem very undersized, coupled with rafter ties half way up the span. Interesting no ridge board - just rafters butted and one-by purlins at ridge. I'll assume it's an engineered design but just so far from prescriptive code requirements. Interesting is all.

On my phone & not seeing details in the picture. Will look at is more closely later.

Is the span really 17' or is it 8.5'?
 
OP
B

billconner

Well-known member
Joined
Jul 20, 2021
Messages
6,971
Location
Thousand Islands NYS
It's 34' eave to eave, I'd say that's 17' rafter span. 50' long do gable posts don't do much for middle section. I do like rafters instead of trusses.
 

nadogail

Well-known member
Joined
Jan 23, 2009
Messages
32,062
Location
Coronado, CA
If it has a good history of doing what it was intended to do, why question history?

If the structure fails, an examination into the cause of failure and analysis of design might be warranted.

If it ain’t broke; don’t fix it.
 

Old Man Roger

Well-known member
Joined
Apr 6, 2017
Messages
17,923
Location
Palm Coast Florida
If it has a good history of doing what it was intended to do, why question history?

If the structure fails, an examination into the cause of failure and analysis of design might be warranted.

If it ain’t broke; don’t fix it.
The idea of codes is to keep the structure from blowing away or falling on peoples heads. Just because it hasn’t happened yet doesn’t mean it won’t. What if the building just hasn’t been exposed to a snow load or a big gust of wind yet?
 

racecougar

Well-known member
Joined
Jan 26, 2021
Messages
5,190
Location
Missouri
I look at Hansen Buildings with posts and pairs of trusses 12' on center and purlins on edge on joist hangers between top chords, and see no one else doing that.
That is how I had my building constructed, though my trusses are 8' OC.

IMG_0906.JPG


I framed the ceiling with 2x6's with joist hangers between the bottom chords (the trusses were designed with this in mind).

46816832_10100358985113963_7037651089587437568_o.jpg
 

Old Man Roger

Well-known member
Joined
Apr 6, 2017
Messages
17,923
Location
Palm Coast Florida
That is how I had my building constructed, though my trusses are 8' OC.

IMG_0906.JPG


I framed the ceiling with 2x6's with joist hangers between the bottom chords (the trusses were designed with this in mind).

46816832_10100358985113963_7037651089587437568_o.jpg
The structure in your first picture looks like a matchstick house compared to the structure in the original post lol I assume you have a lighter snow load?
 
To avoid these ads, REGISTER NOW!

racecougar

Well-known member
Joined
Jan 26, 2021
Messages
5,190
Location
Missouri
The structure in your first picture looks like a matchstick house compared to the structure in the original post lol I assume you have a lighter snow load?
Thanks?

Yes. This is in MO, not NY. Both photos are of the same building at different stages of construction.
 

JohnKal

Well-known member
Joined
Mar 24, 2014
Messages
1,786
Location
New York State
That is how I had my building constructed, though my trusses are 8' OC.

IMG_0906.JPG


I framed the ceiling with 2x6's with joist hangers between the bottom chords (the trusses were designed with this in mind).

46816832_10100358985113963_7037651089587437568_o.jpg
Mine is built this way also, only double trusses 10’ OC. Location, central NY.
 

Voi

Well-known member
Joined
Oct 10, 2010
Messages
5,151
Location
Western South Dakota
OP
B

billconner

Well-known member
Joined
Jul 20, 2021
Messages
6,971
Location
Thousand Islands NYS
The use of trusses automatically means engineer. The rafters and ties are more typical of non-engineered buildings. And who knows they might have claimed it was agricultural, so no codes would apply in NY. Or it might have an engineers calcs behind it.

I'd guess it's 10-12 years old, based on owner telling story of how a one season just out of college gig turned into 14 years. I think it was his retired general contractor dad's retirement gig.
 

Wolley

Well-known member
Joined
Jun 24, 2022
Messages
420
Location
Maine
Looks like about an 8 pitch so the snow probably slides of the steel before it piles up too much. Wind probably blows right through with out much lift. When the nails rust out in 50 years he might have some problems
 

firebirdparts

Well-known member
Joined
Jun 8, 2016
Messages
10,678
Location
Kingsport, TN
I see a lot of "pavilions" and picnic shelters built, even on government land, that are fundamentally wrong, forces are backward, that sort of thing. A lot of them are old. Sometimes you'll see evidence of later bracing as the building started to obviously relieve itself.

That does not look terribly overkilled, but I was surprised to read 2 x 10 rafters are "very undersized", although maybe Bill meant to type 2 x 8. To me, a 2 x 6 in that building would be undersized. At that point, you might be in real danger in upstate new york.

I'm not competent (or more accurately too lazy) to really appreciate the forces you get into with the rafter ties above zero.
 
OP
B

billconner

Well-known member
Joined
Jul 20, 2021
Messages
6,971
Location
Thousand Islands NYS
yes - 2x8 rafters - sorry. My build has 13'-6" rafter spans on 16" centers (I wanted to use 2x12 on 24" centers but not quite) so even 2x10s on 24" centers at 17' would seem light to me. 60 psf snow loads really get up there and IRC doesnt seem to give credit for pitch and steel - that seems to need an engineered building.
 

mcbane

Well-known member
Joined
Jul 23, 2017
Messages
794
Location
California
Thought this was interesting. Shelter on St Lawrence River so lots of snow and wind. 2x8 rafters, 2x6 ties mid span (?), 2x10 headers sandwiching 2x6 posts with a 2x10 flat on top, and some diagonals. Just interesting I thought. At least 3 years old from my experience, probably some longer.
When it comes down it will be interesting to see the failure mode. I saw a similar “design” fail due to essentially zero roof diaphragm strength. Trusses likely designed for 240 psf but over a period a three days while the roof held no more than maybe 100 psf snow, the ridge line translated and the trusses all slowly tipped over. As you might expect, a total loss.
 

PassnThru

Well-known member
Joined
Jan 5, 2010
Messages
6,512
Location
Bowling Green KY
The use of trusses automatically means engineer. The rafters and ties are more typical of non-engineered buildings. And who knows they might have claimed it was agricultural, so no codes would apply in NY. Or it might have an engineers calcs behind it.

I'd guess it's 10-12 years old, based on owner telling story of how a one season just out of college gig turned into 14 years. I think it was his retired general contractor dad's retirement gig.
I had thought until now that you were talking about a structure built on city property like a park so it didn't surprise me - their 'codes' are different from 'your' codes.
 

Sumboodie

Well-known member
Joined
Mar 20, 2021
Messages
10,762
Location
AK
The use of trusses automatically means engineer. The rafters and ties are more typical of non-engineered buildings. And who knows they might have claimed it was agricultural, so no codes would apply in NY. Or it might have an engineers calcs behind it.

I'd guess it's 10-12 years old, based on owner telling story of how a one season just out of college gig turned into 14 years. I think it was his retired general contractor dad's retirement gig.
How so? I have built trusses as well as my Dad and there was no engineer.
 

PoorUB

Well-known member
Joined
Mar 29, 2021
Messages
11,730
Location
Fargo, ND
Thought this was interesting. Shelter on St Lawrence River so lots of snow and wind. 2x8 rafters, 2x6 ties mid span (?), 2x10 headers sandwiching 2x6 posts with a 2x10 flat on top, and some diagonals. Just interesting I thought. At least 3 years old from my experience, probably some longer.
Snow load? It looks like about a 6/12 pitch, metal roof, I bet it sheds the snow right off.
 
OP
B

billconner

Well-known member
Joined
Jul 20, 2021
Messages
6,971
Location
Thousand Islands NYS
It's a resort - cabins for rent during summer.

The building code require trusses to be engineered, but agricultural buildings are exempt in some jurisdictions.

It may shed snow, but prescriptive building codes - not designed by a registered design professional - don't take that into account IMHO.
 
To avoid these ads, REGISTER NOW!
Top Bottom