To avoid these ads, REGISTER NOW!

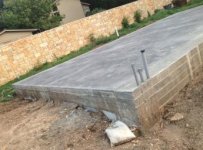
Poured slab without garage door recess

biscuits

Member
Joined
Dec 7, 2008
Messages
22
My contractor completely dropped the ball and did not create a recess for two 9'x8' garage doors. The floor was intentionally poured without any slope, making this mess-up even that much more of an issue.

Are there any good options for remedying this mistake?

Saw cutting the recess seems possible but the resulting sharp edge is bound to crack off after being driven on. Would a piece of aluminum angle iron over the edge possibly prevent that or at least make an ugly edge cosmetically appealing?

Any ideas are greatly appreciated.
 

Attachments

  • Screen Shot 2012-07-27 at 7.43.08 AM.jpg
    Screen Shot 2012-07-27 at 7.43.08 AM.jpg
    19.8 KB · Views: 486
To avoid these ads, REGISTER NOW!

east_tn_emc

Well-known member
Joined
Aug 30, 2008
Messages
426
Location
East Tennessee
Are you worried about water getting under the door and into the garage?
If so, there are a number of products designed to glue/epoxy under the door.

Google "garage door threshold seal" and take a look.
 

darkk

Well-known member
Joined
Dec 24, 2009
Messages
3,361
Location
Willimantic, Ct.
I would build a small overhang over the doors when installed to keep the water in that area to a minimum. Then I would install one of the many rubber bump strips that are made to keep water out of garages with flat edge door openings. Doesn't seem like to difficult a problem.:dunno:
 

Displaced Hokie

Well-known member
Joined
Sep 19, 2009
Messages
1,778
Location
Western NC
I've seen some with, but at my old house built in 2007 had no type of lip or channel.
Of course it did have some slope at the end to keep water from trying to run back in, which I'm sure you have too.
 

slickgt1

Well-known member
Joined
Oct 11, 2010
Messages
1,674
My garage used to have a slope, into the garage. lol.

I also didn't have a threshold. I have since, put down a rubber threshold, glued that sucker to the floor with PL premium. Closed the door on it, and let it set.

My garage is below street level, about 8' lower. When it pours, the drain infront of the garage barelly manages. I get about 2-3" of water against the garage door. But my door seals like a fridge. Lots of rubber weather stripping.

I have also tiled my garage, and during that process, I did a mud job to correct the slope.

So even with the water up against my door on the outside, if I open the door, the water only gets over the rubber threshold, but not any deeper into the garage.

Your problem, does not seem that severe at all.
 

wnstwolf

Well-known member
Joined
Nov 7, 2007
Messages
837
Location
New York and PA
5x the above Amazon has the kit that comes with the PL for about $70 this is a 16' seal... As I am told when giving measurements the width alawys comes first are your doors 9' wide? If so I beleive they sell a cheaper kit for this else just cut the 16' in half and your golden...
 

TommyK

Well-known member
Joined
Mar 29, 2011
Messages
546
Location
CT
Assuming the driveway will have pitch away from the garage simply make the asphalt 1" lower then the slab. If you are really worried install a trench drain.
 

mitusa

Well-known member
Joined
Dec 24, 2011
Messages
2,007
Location
SW Oklahoma
I would get a concrete saw and make a recess. Cut the concrete often and shallow....use a chisel and hammer to knock out the recess. If it's too rough when you finish, buy some epoxy or like material to finish.
 
To avoid these ads, REGISTER NOW!

larry4406

Well-known member
Joined
Jan 27, 2006
Messages
20,274
Location
Northern Virginia
I retrofitted a warehouse with garage doors that also had a flat slab. We had to add sloped weather lip area for the doors just as you are lacking. We saw cut the concrete and chipped out the "pan" area of the weather lip. We then attached galvanized 1x1x1/8angle with Tap-con screws to the concrete cut edge to frame out the weather lip perimeter; the screw holes where chamfered to allow the pan head screws to sit flush (screws oriented vertically). We then used bonding agent on the chipped area and poured in new concrete mix with a fine agregate and broom finished the pan area with a slope. The angle sits proud of the slab by about 1/8" which then allowed the VCT tile we applied to trim out nice. I hope this is clear enough explanation.
 

Falcon67

Well-known member
Joined
Jun 11, 2009
Messages
18,371
Location
Merkel, TX
I left the lip out of my pour so I could move the door around a bit as needed. Run gutters on the eve in front of the door and you should not have a problem. Lots of overhead doors close on flat surfaces. Make sure the seal is good or add a piece of 1/2" clear tube to the existing seal to put more pressure against the slab. I have a little water under the door if it's a real hard rain and the wind blows it against the door. Other than that rare instance, no issues.
 

BillK

Well-known member
Joined
Aug 24, 2006
Messages
9,434
Location
Beautiful Southern Maryland
Interesting thread. I dont think I have ever seen a garage slab with any type of recess for the door ???? At least not in this area. I wonder if it is a regional thing ? Neither my attached garage on the house or my detached garage have any type of "cut out" for the door.

As far as the no slope slab, when I built my 24 x 24 detached garage, I made the slab perfectly level on purpose. I was always working on either my race car or some type of woodwork project and having a sloped floor would have driven me crazy. I have never had any type of issues with it that way, but I dont park daily drivers in it either.

Just my opinion,
 

Herb67SS

Well-known member
Joined
May 18, 2009
Messages
158
Location
Northern Virginia
Interesting thread. I dont think I have ever seen a garage slab with any type of recess for the door ???? At least not in this area. I wonder if it is a regional thing ? Neither my attached garage on the house or my detached garage have any type of "cut out" for the door.

Hi Bill. It's Herb from the TC forum.

Many garages on homes built in the last 15 years have a "step down" in the last 12 inches of the garage floor when the door rests of the floor. It prevents water that may be blown or creep under the door from going any further into the garage. It's typically created by running a 2x4 from side to side, across the entire length of the garage. The end product of this is that it eliminates any possibility that a home buyer can or will complain that the garage floor wasn't finished properly and water runs under the door and pools inside. Builders figured out that stepping the floor down prevented having to fix that or credit money because of it.

In my opinion, it's one of the worst, ankle breaking ideas that I've ever seen and it's surprising that it's not a safety code violation. It's a 1 1/2 inch drop that people not expecting it generally trip over at best, and nearly twist an ankle on. I wish it had never been done on my floor.

Biscuits - Your are better off using a good seal under the doors and NOT having a recess.

That's my $.02 worth.
 

cj7365

Well-known member
Joined
Feb 13, 2012
Messages
816
Location
New Mexico
Interesting thread. I dont think I have ever seen a garage slab with any type of recess for the door ???? At least not in this area. I wonder if it is a regional thing ? Neither my attached garage on the house or my detached garage have any type of "cut out" for the door.

As far as the no slope slab, when I built my 24 x 24 detached garage, I made the slab perfectly level on purpose. I was always working on either my race car or some type of woodwork project and having a sloped floor would have driven me crazy. I have never had any type of issues with it that way, but I dont park daily drivers in it either.

Just my opinion,

Here is a pic of what the OP is talking about, I dont have to worry about water, because we only get 8 inches a year, but it also helps keeping the sand out
 

Attachments

  • Lip.jpg
    Lip.jpg
    127 KB · Views: 196

MustangRick

Well-known member
Joined
Dec 26, 2006
Messages
308
Location
KC
I would have him use a curb grinder to angle it down under the door. You don't need 1 3/4", most of the ones I have seen are 1/2" or so. It will be rough after the grind, so have them go down 1" and epoxy it to make it smooth again.
 

A_Pmech

Well-known member
Joined
May 8, 2007
Messages
8,002
Location
IL
I'd be glad. If it's just going to be a car hole then I suppose a recess for the door would be the way to go. If you're going to do anything in there, such a thing is a pain in the ***. I made door opening smooth so I can roll pallet jacks and cushion tire forklifts in and out without jarring.
 

CAOS

Well-known member
Joined
Jul 19, 2009
Messages
575
Location
Land of Living Skies, Canada
I have never seen such a thing. When we poured our garage floor we tied the rebar into a piece of angle iron that the rubber seats down on when the door is shut. It has kept the floor(cement) from bowing under the door.
 

K04GTI

Active member
Joined
Jul 3, 2012
Messages
41
I have no step up like that, and I have no problem with water getting into my garage. As long as your driveway is sloped properly water shouldn't be funneling towards the garage door. That's what I would be making sure was done correctly. Even if you have a 1" step up, if you have enough water with a poor slope, it isn't going to help you.
 
To avoid these ads, REGISTER NOW!
Top Bottom