

Hi All,
I recently bought a property which has a pole barn (42'x48') on premises that I would like to pour a concrete slab in. I am located on Washington state, very little snow fall where I live, a lot of rain, the soil is sandy loam
I graded the inside of the barn, however the barn itself was built into a bit of a hill side. Once graded, the left side of the graded barn floor is below outside grade by about 10 inches, while the right side is above grade by about 10 inches. I plan on addressing the potential drainage issues with some french drains built on the outside of the barn.
I plan on compacting the ground, adding 3-4 inches of crushed rock, compacting again, vapor barrier, 2' oc rebar grid, and 4-6 inches of fiber reinforced concrete.
The siding used was 7/16 4x8 Panel siding. The boards stretch all the way to the ground on the outside. They are tied into the main posts by some non-pressure treated 2x6 skirt boards see attached photos.
In order to start the pour, I need to finish the form around the concrete.
It seems that I have a few options and I am not sure which one to pick, or if there are more I didn't consider
1. Cut the nails holding the siding against the 2x6s, pull the 2x6s out and replace them with pressure treated 2x12s. Pour the concrete against that. I would very much like to avoid this since it seems like a ton of work.
2. Cover the non PT2x6s with Felt/ House wrap, dig the ground underneath them, put in pressure treated wood below and above as needed to the top of concrete and pour against that. This seems like less work
3. Something else?
Is it ok to pour against a non pressure treated 2x6 skirt board if I wrap it or should I anticipate issues down the road?
I looked up information on rat walls, in Washington state but could not find much, do I need one?
Please let me know if I'm missing anything.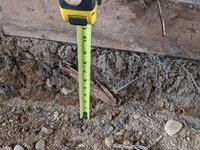
I recently bought a property which has a pole barn (42'x48') on premises that I would like to pour a concrete slab in. I am located on Washington state, very little snow fall where I live, a lot of rain, the soil is sandy loam
I graded the inside of the barn, however the barn itself was built into a bit of a hill side. Once graded, the left side of the graded barn floor is below outside grade by about 10 inches, while the right side is above grade by about 10 inches. I plan on addressing the potential drainage issues with some french drains built on the outside of the barn.
I plan on compacting the ground, adding 3-4 inches of crushed rock, compacting again, vapor barrier, 2' oc rebar grid, and 4-6 inches of fiber reinforced concrete.
The siding used was 7/16 4x8 Panel siding. The boards stretch all the way to the ground on the outside. They are tied into the main posts by some non-pressure treated 2x6 skirt boards see attached photos.
In order to start the pour, I need to finish the form around the concrete.
It seems that I have a few options and I am not sure which one to pick, or if there are more I didn't consider
1. Cut the nails holding the siding against the 2x6s, pull the 2x6s out and replace them with pressure treated 2x12s. Pour the concrete against that. I would very much like to avoid this since it seems like a ton of work.
2. Cover the non PT2x6s with Felt/ House wrap, dig the ground underneath them, put in pressure treated wood below and above as needed to the top of concrete and pour against that. This seems like less work
3. Something else?
Is it ok to pour against a non pressure treated 2x6 skirt board if I wrap it or should I anticipate issues down the road?
I looked up information on rat walls, in Washington state but could not find much, do I need one?
Please let me know if I'm missing anything.
Last edited: