
Ray-CA
Well-known member
Took me a little bit longer but it’s 99.9% done.
Do most of the work on the FFR and the Harley in here but there’s a 9x18 attached to the house for all the wood and generally messy, dusty stuff.
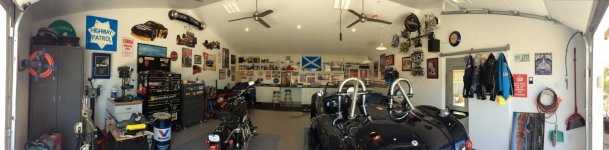
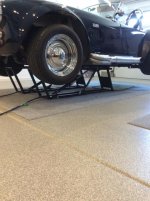
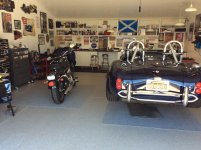
Anyway, I know the rules, so here are a couple of interior shots. The first one is the main space (22x28x16 high) and the second is 22x8x8 (including the bathroom/compressor room behind the “Clean Restroom” sign.
Ray
PS: here is a link to the build....https://www.garagejournal.com/forum/showthread.php?t=205443&showall=1
Do most of the work on the FFR and the Harley in here but there’s a 9x18 attached to the house for all the wood and generally messy, dusty stuff.
Anyway, I know the rules, so here are a couple of interior shots. The first one is the main space (22x28x16 high) and the second is 22x8x8 (including the bathroom/compressor room behind the “Clean Restroom” sign.
Ray
PS: here is a link to the build....https://www.garagejournal.com/forum/showthread.php?t=205443&showall=1
Attachments

Last edited:


