To avoid these ads, REGISTER NOW!

Project - I joined my house and garage

thelucash

Member
Joined
Aug 15, 2021
Messages
12
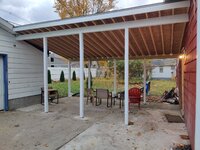
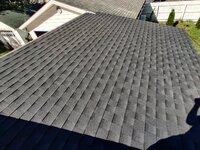
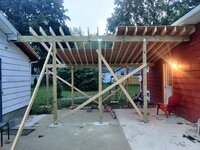
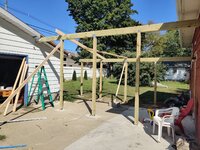
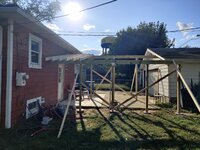
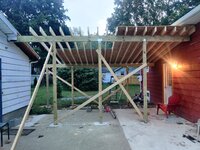
Hi, just wanted to share a project I'm proud of. I joined my house and (recently saved!) garage with a 20'x13' porch. It's a simple single-sloped roof that's shingled. Not 100% done, still have to add the door onto the garage and finish painting it. The whole thing is also built to code - inspected and all. And I did EVERYTHING myself, from the foundation to the roof :)

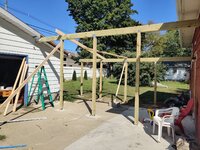
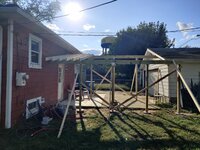
Edit: added some photos from during the build
 

Attachments

  • IMG_20211111_075211.jpg
    IMG_20211111_075211.jpg
    401.7 KB · Views: 319
  • IMG_20211111_075726.jpg
    IMG_20211111_075726.jpg
    540.2 KB · Views: 319
  • IMG_20210926_151742.jpg
    IMG_20210926_151742.jpg
    621.8 KB · Views: 316
  • IMG_20210907_124823.jpg
    IMG_20210907_124823.jpg
    497.2 KB · Views: 75
  • IMG_20210907_152257.jpg
    IMG_20210907_152257.jpg
    544.2 KB · Views: 73
  • IMG_20210909_155654.jpg
    IMG_20210909_155654.jpg
    528.3 KB · Views: 69
  • IMG_20210910_175402.jpg
    IMG_20210910_175402.jpg
    406.5 KB · Views: 65
  • IMG_20210913_074455.jpg
    IMG_20210913_074455.jpg
    463.4 KB · Views: 64
  • IMG_20210915_120204.jpg
    IMG_20210915_120204.jpg
    530.2 KB · Views: 62
  • IMG_20210915_132644.jpg
    IMG_20210915_132644.jpg
    705.1 KB · Views: 70
Last edited:
To avoid these ads, REGISTER NOW!

Sleepy1

Well-known member
Joined
Feb 10, 2019
Messages
92
Location
Texas
I like it! Sometimes it's the small things that make things flow and much more convenient.
"Is it raining? Oh, I didn't even notice." :cool:
 

captain14

Well-known member
Joined
Dec 19, 2012
Messages
7,071
Location
Near College Park Maryland 20740
I like it. Which direction is the summer sun coming from?

Did you take any during the build pictures? I always enjoy the simple builds like this. Maybe add some photos and give a brief description on the immediate job and any issues you encountered and how they were overcome.

Id recommend a ceiling if you hadn’t considered it. The local birds are already eyeballing it for next seasons nests. And you know what that brings. Ask me how I know.
 

brownbagg

Well-known member
Joined
Mar 20, 2006
Messages
5,208
like what you did, I cuss my house for twenty year, but once i put a cover over the back door, it change, to get in the house without getting wet
 

mikedodge

Well-known member
Joined
Jun 27, 2017
Messages
2,861
Cool!
Now how long before you decide to close the walls and make more indoor space out of it?
 

K'ledgeBldr

Well-known member
Joined
Aug 22, 2011
Messages
1,925
Location
Johns Creek, GA
It's a good feeling to accomplish a project like that for anyone who doesn't do construction as a profession.

But, I gotta ask- as in most states when you "attach" a building it usually brings the "Taxman". Had you considered that? Or, is it a non-issue in your state?

The "work around" is making roof(s) overlap/extend over each other- they are not "attached", so the Taxman can't look for the "extra revenue".
 
To avoid these ads, REGISTER NOW!

matt_i

Well-known member
Joined
Mar 14, 2008
Messages
10,753
Location
SE Michigan
That's a tricky intersection to navigate with the garage roof so very nice job!

I would recommend a ceiling covering, otherwise its very likely birds could start to take up nesting in the nice dry pockets in the springtime.
 

Spencer Was Here

Well-known member
Joined
Jan 2, 2006
Messages
327
Location
Western Michigan
As mentioned above, connecting the garage to the house in many jurisdictions allows them to tax the garage differently, as opposed to just an outbuilding.

Not sure if the OP was aware, not that it makes any difference now, but might help someone else who may be considering this to look into it first.
 

CJ7VFR

Well-known member
Joined
Jan 13, 2015
Messages
2,941
Location
Central New Jersey
I like it! Sometimes it's the small things that make things flow and much more convenient.
"Is it raining? Oh, I didn't even notice." :cool:
I like it too!

It's really is great when you don't have to worry about the rain when your BBQing, or you have a nice fire pit going, or you just want to hang out drinking some beers outside.

Jim
 

CraigStu

Well-known member
Joined
May 22, 2014
Messages
4,060
Location
Blacksburg, Va
I like it a lot. One thing I would add is to box in the bottom of the 4x4s w/ pvc trim to hide the metal feet. 1x6s narrowed to fit the 4x4s about a foot tall. 1/4 round at the top gives a nice finished look.
 

Kaizen

Well-known member
Joined
Jan 9, 2015
Messages
6,948
Location
New England
OP where are you and what codes did you have to watch for? I know a detached is easier to build but not sure what codes would be involved in this.
 
OP
T

thelucash

Member
Joined
Aug 15, 2021
Messages
12
OP where are you and what codes did you have to watch for? I know a detached is easier to build but not sure what codes would be involved in this.
I'm in michigan - and the only real things to watch for here are footing depth (has to be 4 feet in my area!), and rafter spans for snow load (you'll notice that I did 2x6 rafters at 12oc, thanks to the low slope of 2.5/12)
 
OP
T

thelucash

Member
Joined
Aug 15, 2021
Messages
12
It's a good feeling to accomplish a project like that for anyone who doesn't do construction as a profession.

But, I gotta ask- as in most states when you "attach" a building it usually brings the "Taxman". Had you considered that? Or, is it a non-issue in your state?

The "work around" is making roof(s) overlap/extend over each other- they are not "attached", so the Taxman can't look for the "extra revenue".
I asked my local assessor about it, and the only tax difference is that I now have a 260 sqft porch added so the value is slightly higher - so it won't make much difference in my taxes :)
 
OP
T

thelucash

Member
Joined
Aug 15, 2021
Messages
12
I like it. Which direction is the summer sun coming from?

Did you take any during the build pictures? I always enjoy the simple builds like this. Maybe add some photos and give a brief description on the immediate job and any issues you encountered and how they were overcome.

Id recommend a ceiling if you hadn’t considered it. The local birds are already eyeballing it for next seasons nests. And you know what that brings. Ask me how I know.
Here's a few pictures from the beginning of the build :) You'll note that some of the footings are in the middle of existing concrete - I had to cut holes in the concrete with a diamond bladed circular saw.
 

Attachments

  • IMG_20210907_124823.jpg
    IMG_20210907_124823.jpg
    497.2 KB · Views: 73
  • IMG_20210907_152257.jpg
    IMG_20210907_152257.jpg
    544.2 KB · Views: 74
  • IMG_20210909_155654.jpg
    IMG_20210909_155654.jpg
    528.3 KB · Views: 60
  • IMG_20210910_175402.jpg
    IMG_20210910_175402.jpg
    406.5 KB · Views: 50
  • IMG_20210913_074455.jpg
    IMG_20210913_074455.jpg
    463.4 KB · Views: 84
OP
T

thelucash

Member
Joined
Aug 15, 2021
Messages
12
Impressive work! It's nice to see a successful project of a person who is not professionally engaged in construction. What kind of wood did you use for the beams? I have heard that the best material for such a construction is oak.
Thank you! And I used 4x8 pressure treated SYP (outdoor-use high-strength framing lumber) for the beams. Nothing too special required for them, especially since they're supported by so many piers on each side.
 
To avoid these ads, REGISTER NOW!
Top Bottom