To avoid these ads, REGISTER NOW!

Property Brothers- how do they do that?

bams50

Well-known member
Joined
Feb 23, 2012
Messages
2,784
Location
Central NY State
This is askew of the garage concept, but only somewhat. I'm planning large new building with a shop in one end, showroom in the middle, and living quarters in the back (see my sig.)

I was watching the show 'The Property Brothers'. Basically, it's two brothers, one's a realtor, one's a contractor. They find project houses for people; the realtor brother gets it bought for them, and the other renovates it for them within a budget.

What really interests me is the part where they show the buyer the renovation plans. It's a computer program that shows the room, removes the old aspects, and drops in all the new elements, showing the finished design. It's a pretty accurate rendering, and really lets one see what they'll end up with. The customer gets a pretty firm budget, and the contractor handles everything from soup to nuts, down to decorating, appliances and furnishings.

As someone with no talent or interest in this area, BOY, do I love that concept! I have a clean sheet of paper, with approximately a 30'x50' rectangle in which to build the living quarters. At this point that could even still be adjusted. I know the basics, LR, DR, kitchen, bath, office, master suite, laundry/utility room, maybe second bedroom; but have no idea how to lay out and design it all.

What I need is someone like the above that can help me design this! Before I can do much I need to figure this out so the doors, windows, electric, and plumbing can be laid out in an overall design. Who is that person?

I don't know anything about this, any names, or terminology. I have no idea where to start. Architect? Designer? Where are these people found? I have a (partial) vision in my head, but no way to relay it to a builder. Sure, I can see the shop, right down to the last outlet. But the house? Not so much.

Maybe what I saw on the show was all dramatization. Or maybe there are people who can do this.

There's a lot of knowledge on this forum. I'm getting ready to spend a lot of money on my dream retirement home. Can you help get me started? It would be much appreciated!
 
To avoid these ads, REGISTER NOW!

KPSquared

Well-known member
Joined
Aug 18, 2010
Messages
2,750
Location
Wetaskiwin, Alberta, Canada
I don't know anything about this, any names, or terminology. I have no idea where to start. Architect? Designer? Where are these people found? I have a (partial) vision in my head, but no way to relay it to a builder. Sure, I can see the shop, right down to the last outlet. But the house? Not so much.

You're looking for an Interior Designer (not decorator) They usually have a 4 year degree, a lot of architectural knowledge and will plan and lay out a space. Some may even have the graphic design knowledge to put in all pretty on a computer, but unlikely.

You're going to want to shop around a little, check out what they design, and make sure you check references.

The thing you're not going to like is the price. . .

Just start Googleing in your local area. Check out show homes in new developments and talk to builders about who the designer was.

A plan from a professional is probably going to run you into thousands. . .

The other option is to start looking at floor plans online. There are a million of them. Start with the square footage you have to work with and then see what people are doing with it. Take the bits and pieces you like and combine them into a form that works.
 

sublimate

Well-known member
Joined
Aug 4, 2010
Messages
776
Location
Colorado
I know the basics, LR, DR, kitchen, bath, office, master suite, laundry/utility room, maybe second bedroom; but have no idea how to lay out and design it all.

What I need is someone like the above that can help me design this! Before I can do much I need to figure this out so the doors, windows, electric, and plumbing can be laid out in an overall design. Who is that person?

Architect
 
OP
B

bams50

Well-known member
Joined
Feb 23, 2012
Messages
2,784
Location
Central NY State
I have tried wading through floorplans. But the problem is, I find one aspect I like here, and another there, and another elsewhere, but I can't figure out how to put them together into one overall design.

I don't have 'thousands' in the budget to get this done. Requirement Number One is to do this project for cash, no mortgage. I will raise the money by selling my home plus a couple other properties. I should net enough to do this, but it will be close. I suppose I could take a small loan at the end if I needed to finish it out but for medical reasons I REALLY don't want to do that. But I guess if I need to hire a designer, I'll have to. I'm hoping with the amount of knowledge and talent here that I can put together enough resources to get my floor plan together, so I could then pass it on to somebody who could make a presentable drawing.

Thanks for any other help anyone might be able to give.
 

Ken Greene

Well-known member
Joined
Feb 3, 2005
Messages
119
Location
Halfmoon NY
An Architect or Designer with the skills you are looking for will charge you 10-15% of the total budget for the project. for that price you will get the plans you are looking for and a consultant to deal with issues and design modifications as the project proceeds.

With a good designer you will receive a well designed thought out structure. One that encompasses your wants, needs and hopefully desires.

But it will cost you and it has to be a GOOD designer.
 

KELLHAMMER

Well-known member
Joined
Nov 20, 2006
Messages
222
Location
south eastern pennsylvania
Ken
I am an architect. In 25 years I've never charged 10-15% of the projected project cost. More realistic is 1 to 3 percent. I do lots of small budget projects. No client would agree pay me 5,000 for a 50k project. No way, no how. A much larger firm may be able to get away with charging 10-15%. I've designed a range, million dollar homes and 100,00.00 homes. My fee has never been based on the cost of a project, but always based on how much time it takes to prepare the plans.

Bams
Any architect could take care preparing the design.
Remember those show are about entertaining the viewer first. Those elaborate presentations rarely get done on a typical remodel. Certainly can be done, but most clients don't need that much clever animation. I suspect alot of what the viewer sees is post- production and out of order of how the actual project was built. Making the presentation resemble the finished project much easier.
What we don't get to see are the weeks of schematic and design development that are needed to get a design and decision making together. Those shows will have the viewer believe it's done the day before construction starts.
 
Last edited:

danski0224

Well-known member
Joined
Jan 29, 2005
Messages
13,607
Location
Near Naperville, IL
I was watching the show 'The Property Brothers'. Basically, it's two brothers, one's a realtor, one's a contractor. They find project houses for people; the realtor brother gets it bought for them, and the other renovates it for them within a budget.

What really interests me is the part where they show the buyer the renovation plans. It's a computer program that shows the room, removes the old aspects, and drops in all the new elements, showing the finished design. It's a pretty accurate rendering, and really lets one see what they'll end up with. The customer gets a pretty firm budget, and the contractor handles everything from soup to nuts, down to decorating, appliances and furnishings.

As someone with no talent or interest in this area, BOY, do I love that concept! I have a clean sheet of paper, with approximately a 30'x50' rectangle in which to build the living quarters. At this point that could even still be adjusted. I know the basics, LR, DR, kitchen, bath, office, master suite, laundry/utility room, maybe second bedroom; but have no idea how to lay out and design it all.

What I need is someone like the above that can help me design this! Before I can do much I need to figure this out so the doors, windows, electric, and plumbing can be laid out in an overall design. Who is that person?

Maybe what I saw on the show was all dramatization. Or maybe there are people who can do this.

The graphic element you like is most likely the end result of lots of editing while the show is being produced.

The firm budget is easy to do once the details are worked out in all of the show time that hits the cutting room floor.

You are looking for an architect. The architect may have a professional relationship with a designer.

In my area, fees for small residential projects are based on the project square footage.

The only way to find someone that meshes with you is to shop your ideas and look at portfolios.

If this is a retirement residence, I'd keep ADA requirements in mind. This will alter things like minimum door widths, hallways, floor transitions, electrical outlet/switch locations/elevations and plenty of stuff in the bathroom.

You will be ahead of the game if your mobility is compromised in the future. Lots of current housing stock cannot be navigated well in a walker, much less a wheelchair. Cheaper to plan for it now vs remodel for it later.

Example: "rough-in" all the blocking for grab bars now, and add the fixtures later if needed.
 
Last edited:

uppster

Well-known member
Joined
Nov 15, 2011
Messages
137
Kellhamer....Those shows will have the viewer believe it's done the day before construction starts.


That is funny but true. When someone tells me "well I saw it on HGTV" I always kring. I am in the floorcovering business.
 

djjsr

Well-known member
Joined
Sep 4, 2006
Messages
4,796
Location
In the cornfields
I hate those shows on HGTV. They're interesting and informative but they give my wife crazy ideas.

I'm trying to figure out how to use that channel block feature on the tv.
 

oldschool59

Active member
Joined
Oct 26, 2011
Messages
31
Location
Niagara Falls Ontario Canada
How about a local University or Community College that has architecture faculty or interior design.Some upper level students may be interested in a project,supervised by prof. and staff. Save a few bucks and I bet get some new ideas.
 

RKA

Well-known member
Joined
Jun 9, 2010
Messages
1,744
Location
NJ
It's an architect. One benefit is more consistent quotes when you hire someone to do he work. With proper plans in place, you should see a 10% variance in estimates vs. 25% or more (where you can easily overpay assuming the low bid scares you).
 

JMURiz

Well-known member
Joined
Dec 6, 2005
Messages
1,483
Location
NoVA
To do the whole thing you need both an Architect and an interior designer (preferably a certified one). Architect will be needed to stamp the drawings to get permits, but the designer will make the finished product look good as a whole with the detail work etc.

They probably farm it out to a design firm. I know my wife's company has a whole team to do rendering for high end presentations. The plans them self can be based off of AutoCAD or Revit (the ones they use in her office). Being around my wife's work so long I can look at a plan-view of a project and tell what it'll look like though.
 

larry_g

Well-known member
Joined
Apr 28, 2007
Messages
16,901
Location
oregon
I bought a program from Punch software called home design. It is a simple program that you can use to do 2D and 3D renderings and then 'walk' through the building. When working on this house I found it helpful in conveying ideas to the builder and my wife.

lg
no neat sig line
 

Trey T

Well-known member
Joined
Aug 3, 2011
Messages
3,749
Location
Houston, TX
In professional servicing, I have never seen the service charge by percentage, only fees. I'm not sure if you're wording it wrong but that's not how people do service contract. It's hard to convince client that your cost in percentage is competitive. generally the costs/prices are itemized or lump sum.
An Architect or Designer with the skills you are looking for will charge you 10-15% of the total budget for the project. for that price you will get the plans you are looking for and a consultant to deal with issues and design modifications as the project proceeds.

With a good designer you will receive a well designed thought out structure. One that encompasses your wants, needs and hopefully desires.

But it will cost you and it has to be a GOOD designer.
 

Kevin54

MEMBER EMERITUS
Joined
Jan 12, 2005
Messages
29,341
Location
Urbana, Ohio
Without reading all of the above, there are a few programs out there that does what the Property Brothers does. I can think of the name right now, but for someone to buy the program, you're looking at a few thousand dollars. I think one I looked at was close to $4,000 for the program.

I just wish I had the knack to envision a design like they come up with. I don't think I've saw a bad design yet out of them yet. One thing interesting about the Property Brothers, is the different things that they do. I looked it up on Wikipedia about them and they produce TV shows, they have acted, plus remodeling, and an array of other things. I think they only sleep standing up for maybe an hour. :lol:
 
To avoid these ads, REGISTER NOW!

CJCar

Well-known member
Joined
Feb 27, 2012
Messages
247
Location
South Central PA
I've put half a dozen or so floor plans together for myself and freinds. All for submission to the township or other local AHJ for permit applications. As others have said above what you see on TV is just for show. No budget oriented build will need that level of presentation. I've only seen it on large institutional jobs and even there it's only a rendering of the exterior. That's also the only place I've seen design costs hit 15%, but that is COMPLETE design of a $40 million plus high school.

You should be able to find a freelance draftsman in your area to help get your thoughts on paper for a fraction of the cost of an architect. I second the recomendation of checking in with your local junior college, trade school, or even high school if they have an appropriate course. I was in the technical drawing course all four years in high school and by my junior year was capable of producing contruction worthy blueprints.

For permit applications - or more directly - eliminating the expense of an architect/engineer, one trick I've found that works here in Central PA is to take your final floor plan to your truss manufacturer. They will design your truss system and their engineer will sign and seal their drawings, which are usually overlaid on top of your original floor plan. I've met the township's requirement for "Engineered" drawings by submitting my floor plan along with the sealed drawings from the truss manufacturer.

Chris
 

woodrail

Well-known member
Joined
Feb 23, 2012
Messages
2,456
Location
Lorain, Ohio
In professional servicing, I have never seen the service charge by percentage, only fees.

In my architectural firm, we routinely charge by percentage. We certainly can't do a job for 1%-3% though! We do mainly commercial, educational, and institutional work.

I'm not sure why other folks are telling you that a designer and an architect are needed? Architects are trained design proffesionals that often take the same courses as certified "interior designers". Certainly there is a time and place for a additional help, but more often than not your architect can provide you with full service.

I would encourage you to look at google sketch-up for a solution to your software quest. It's a good, fun program and the price is right.
 

964haus

Well-known member
Joined
Nov 1, 2010
Messages
498
Location
Vancouver, BC
In my architectural firm, we routinely charge by percentage. We certainly can't do a job for 1%-3% though! We do mainly commercial, educational, and institutional work.

I'm not sure why other folks are telling you that a designer and an architect are needed? Architects are trained design proffesionals that often take the same courses as certified "interior designers". Certainly there is a time and place for a additional help, but more often than not your architect can provide you with full service.

I would encourage you to look at google sketch-up for a solution to your software quest. It's a good, fun program and the price is right.

^^ Agreed. Like all jobs, there are architects that specialize in certain scale buildings - high rises, residential additions, commercial, etc. You just need to find an architect that has good experience in the type of building project you want to do, then use them.

There is no need to have an interior designer and architect - once you find the right one, they are able to design things right down to the details. They are also good at getting at the root of what you need, how you want to use the space, and therefore what design considerations you should be thinking of.

As a start, you can begin yourself with SketchUp (using important components for windows, doors, cars, toolbenches, etc) to begin to see what it could look like...

M.
 

pmiranda

Well-known member
Joined
Jul 15, 2008
Messages
1,504
Location
Austin, TX
Last year we did a major bathroom remodel with a local contractor that also provided an architect and a designer (separate people) for the job. We paid the design fees up front as a fixed price based on their guess about how much work they would put into it. The architect did all the stuff you'd expect: blueprints of the structural, electrical, and plumbing changes and he also drew up the cabinet designs. The designer did stuff you probably wouldn't care about in a garage: helping us pick out lighting and plumbing fixtures and choosing tiles and such. All of us had to collaborate to arrive at a final design (i.e. you pick a 3/4" tile and the slab has to be the correct height, but the space available dictates what size towel bars you can fit in).

Usually the architect and designer just do it all in their heads and can show you sketches and drawings. Unless you're paying top dollar, doing a very large project, or you're on a TV show, it's still unusual for anyone to do computer renderings. Unlike the folks on that particular TV show, I can visualize a room that's been painted a different color so I'm happy with line drawings.

Of course, the software to do this gets cheaper, more powerful, and easier to use every year so it may well be commonplace soon.
 

woodrail

Well-known member
Joined
Feb 23, 2012
Messages
2,456
Location
Lorain, Ohio
Right now the software of choice for many architects is Revit made by Autodesk.

The architect using this software creates a building model that can be used for every drawing needed, including renderings. It is very easy to create very nice renderings quickly at any stage of the design process.

I have created renderings for projects ranging from garage additions to $10,000,000 commercial add-ons. Renderings are just one of the tools used to communicate the concept to the client or builder.
 
OP
B

bams50

Well-known member
Joined
Feb 23, 2012
Messages
2,784
Location
Central NY State
Lot of good info here, and I appreciate all you who commented. Maybe my first move is to ask a couple local contractors for recommendations. I don't want to waste anybody's time until I'm ready to build, but maybe if I promise anyone that helps a chance to bid the job when it's time. Does that sound like the thing to do, or would that be improper?
 

danski0224

Well-known member
Joined
Jan 29, 2005
Messages
13,607
Location
Near Naperville, IL
Lot of good info here, and I appreciate all you who commented. Maybe my first move is to ask a couple local contractors for recommendations. I don't want to waste anybody's time until I'm ready to build, but maybe if I promise anyone that helps a chance to bid the job when it's time. Does that sound like the thing to do, or would that be improper?

Promises are pretty empty in the construction business. Maybe not always, but 99.87% of the time for sure. I don't know many people that wouldn't ask you to call again when you are ready. Some would offer design services for a fee.

You will be in a much better position if you bring a solid working sketch or basic plan to the table.

In order to obtain competitive bids or proposals, YOU will need to provide the plans and specs for the job.
 

KPSquared

Well-known member
Joined
Aug 18, 2010
Messages
2,750
Location
Wetaskiwin, Alberta, Canada
I seriously would start with google. I did a quick search on "30x50 House Plans" and there is TONS of info.

Just start looking at rectangle house plans and the adjust to your liking. No one will design for free. . .you ask a pro for help, you need to have your wallet ready.

There is a massive resource right at your finger tips. There are also very affordable design programs that let you build your space in 3D and they are not super complex. Again. . .Google.

My mom designed our last house right down to the last light fixture. She's not that computer savvy and still managed to have a decent 3D model when she was done. Some crappy $20 home and garden software. Nothing like what you see on TV but still could do a basic walkthrough.
 

Neuswede

Well-known member
Joined
Jul 5, 2011
Messages
390
Location
Central Pennsylvania
I used Goggle Sketchup to draw mine. I had several ideas but needed to 3D model them before finalizing the direction I wanted to go. With some practice and the helpful tutorials, you can make some interesting stuff fairly quickly.

Sketchup will allow you to build video walk throughs as well as cross sections and cutaways.
 

KPSquared

Well-known member
Joined
Aug 18, 2010
Messages
2,750
Location
Wetaskiwin, Alberta, Canada
+1 for Sketchup.

It takes a little learning, but is very awesome for this sort of thing.

There are WAY easier programs to learn though if you're not really a computer guy. They are somewhat limited but if you just want to put walls, doors, and windows in a box, they will work just fine.

http://home-design-software-review.toptenreviews.com/

That link has a bunch. I've used a couple. They will get a pretty good picture of what you want, have tons of ideas for you, and lots of pre-established house plans to work from.
 

Trey T

Well-known member
Joined
Aug 3, 2011
Messages
3,749
Location
Houston, TX
What are the project size your company take on? $50K $250K $500K $1mil?

In large projects, percentage doesn't mean much to client/customer because it's relative to project size. I can see on small projects, percentage can be used and the effort can be understood. If the bigger project is $100K+, I can't imagine how many meeting and correspondence you have to have to justify the 5-10% you charge for your service.

Generally, in professional services, the cost estimates are broken down into the level of effort for a certain job/task.
In my architectural firm, we routinely charge by percentage. We certainly can't do a job for 1%-3% though! We do mainly commercial, educational, and institutional work.

...
 

kazlx

Well-known member
Joined
Oct 30, 2012
Messages
2,851
Location
Tustin, CA
Another vote for sketchup. I was able to draw basic things in a couple hours. There are tons of tutorials online, both on YouTube and Google. It has the ability to work all the way from tiny parts and furniture to whole houses. They have the 3D warehouse that's free where you can download components like doors and windows and plants and import them into your model. Then you can tweak to your liking. I think at least doing something like this would be ideal to at least get an idea of what you want. You can even display dimensions for pieces. Or, if you have no idea what you want, get ready to write a fat check :)
 

ed_v

Well-known member
Joined
Sep 15, 2007
Messages
1,418
Location
Kentucky
I use software like you are referring to on a daily basis. I design restaurant, school, hotel, and other commercial kitchens for a living. More than likely the software used on the show was done in Autodesk Revit or another building information management (BIM) program and then perhaps (but not always) finish rendered in a 3rd party software.

Revit is fun to use but costly and a steep learning curve. I just purchased a new software package this spring for just over $6500. Here is a basic start to a shop drawing that I started. It took me about an hour to do. It is not finished or rendered as of yet, but it gives you an idea.

garage.jpg


Ed
 

woodrail

Well-known member
Joined
Feb 23, 2012
Messages
2,456
Location
Lorain, Ohio
What are the project size your company take on? $50K $250K $500K $1mil?.....

Generally, in professional services, the cost estimates are broken down into the level of effort for a certain job/task.

OK lets look at some numbers!

A 50K job (house addition?) at 7 percent fee nets us $3,500. That gives me 35 hours to do the job. Figure about 5 meetings at 2 hours a pop, that gives me 25 hours to design, draft, and watch the job..

Now lets calc out the 10 million job. We get $700,000. Wow! We're rich! But know that this job will tie up my office for probably 3 years. We will probably end up with about the same $100 per hour or so if it goes clean.

Smaller firms without much overhead can certainly do jobs and make money for less. A comparison between a dealership and small garage mechanics is probably fair.

The economics of the architectural profession is hard to explain and grasp. Most folks don't realize that our insurance cost is well above any Doctors. Our "products" are not like cars. We design & build them one-at-a-time generally.
 
OP
B

bams50

Well-known member
Joined
Feb 23, 2012
Messages
2,784
Location
Central NY State
Thanks again guys. I took a look at Sketchup. It's pretty complicated for my uneducated mind LOL. I could figure it out with a lot of work.

I went to the link KPS provided and looked at the software there. I figured, if I'm going to go through the struggle of learning software I'd get one that reviewed well. I settled on trying one called TurboFloorPlan 3D through a wild, uneducated guess. Of course, my first move is always to check eBay before I buy ANYTHING; and I found the $99.99 software there for $21.49 including shipping, so I impulse-bought it. I figure if it doesn't work out for me it's just part of the cost of learning, and I can handle $22.

So, when it gets here I'll give it a try and keep you all posted on my impressions. Any further discussion and info is encouraged and appreciated!
 

KELLHAMMER

Well-known member
Joined
Nov 20, 2006
Messages
222
Location
south eastern pennsylvania
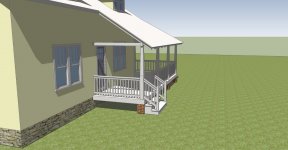

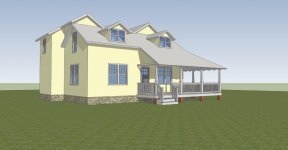
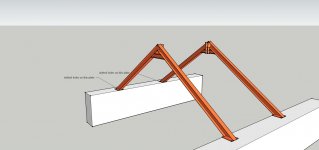
Sketchup is truely a great tool. Any cad or 3d computer software program requires some learning by the user. Sketchup does some of the things some much higher priced software package can't do. I like it because you can model anything. They have a free version that is very capable with a huge user base. I use at least three different software programs for communicating with clients. The sketchup drawings always seem to get the most attention
 

Attachments

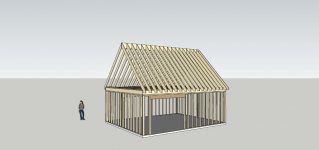
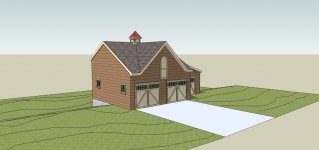
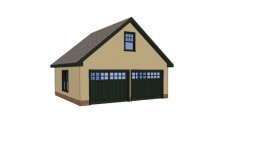
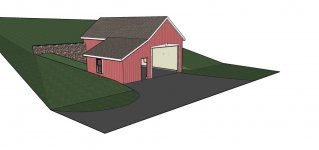
  • 2 story TWO CAR GARAGE.jpg
    2 story TWO CAR GARAGE.jpg
    31.6 KB · Views: 11
  • Framing Garage.jpg
    Framing Garage.jpg
    53.6 KB · Views: 10
  • JENNINGS.jpg
    JENNINGS.jpg
    52.5 KB · Views: 11
  • JENNINGS2.jpg
    JENNINGS2.jpg
    70.1 KB · Views: 10
  • TWO CAR GARAGE.jpg
    TWO CAR GARAGE.jpg
    14.2 KB · Views: 10
  • WALSH BARN.jpg
    WALSH BARN.jpg
    44.7 KB · Views: 9
  • PORTER.jpg
    PORTER.jpg
    52.9 KB · Views: 9
Last edited:

KELLHAMMER

Well-known member
Joined
Nov 20, 2006
Messages
222
Location
south eastern pennsylvania
a few more. Note; this is a random selection not all images are related to the same project
 

Attachments

  • 1201 lore ave ELEV2.jpg
    1201 lore ave ELEV2.jpg
    81.5 KB · Views: 7
  • 1201 lore ave ELEV3jpg.jpg
    1201 lore ave ELEV3jpg.jpg
    61 KB · Views: 11
  • 1201 lore ave ELEV.jpg
    1201 lore ave ELEV.jpg
    58.2 KB · Views: 8
  • 513 MCue Road3.jpg
    513 MCue Road3.jpg
    62.4 KB · Views: 10
  • 513 MCue Road2.jpg
    513 MCue Road2.jpg
    58.6 KB · Views: 9
  • 513 MCue Road.jpg
    513 MCue Road.jpg
    83.5 KB · Views: 12
  • salisbury2 11-5-12.jpg
    salisbury2 11-5-12.jpg
    94.5 KB · Views: 9
Last edited:
OP
B

bams50

Well-known member
Joined
Feb 23, 2012
Messages
2,784
Location
Central NY State

Well, I got the software I mentioned above. Spent a little time figuring it out, and got a pretty clear idea of the floorplan I want! I still have a few things to work out; mostly the Master Suite is not right. The bath is sized wrong and I can't quite figure out how to do the walls and size in that area. Definitely want the Master Bath bigger too. But not bad for my first try. You can do a virtual walkthrough and it looks almost exactly like I saw it in my head, so, success!

I need to fine tune it now, but asking for thoughts on that here doesn't fit the title well; so I'll start a new thread for that. But as an update, here it is.

Project1_zps9cd29dd4.jpg


Thanks again, everyone!
 

inphx

Well-known member
Joined
Feb 23, 2012
Messages
1,297
Location
Phoenix/Scottsdale AZ
We played with the software "chief architect home designer" and it can do the nice renderings and flythroghs. The pro versions do bill of materials and other functions.
 
To avoid these ads, REGISTER NOW!
Top Bottom