

You are using an out of date browser. It may not display this or other websites correctly.
You should upgrade or use an alternative browser.
You should upgrade or use an alternative browser.
Pros / cons of post tension slab?
- Thread starter no704
- Start date
Rusted Nut
Well-known member
Is this a slab on grade? Unless your base is really bad, then no need for PT. Pros of PT are you can span a good distance between supports, Cons are expense. Usually the only way to support a concentrated load on a PT deck is the build in a drop beam. You’ll need a structural engineer.
rsanter
Well-known member
Con
you can’t drill or cut into it after the fact should you need to.
only pro I know of it’s a cheaper alternative to other options if the soil conditions mandate it
you can’t drill or cut into it after the fact should you need to.
only pro I know of it’s a cheaper alternative to other options if the soil conditions mandate it
pcmeiners
Well-known member
You might consider placing 2-3 piers down the long length as few slab subsurface's are compacted properly. Compacting the soil/gravel is the most important thing you can do. I have a garage same size as yours, the original owner did not compact properly . Floor has at least a 4" drop in the center.
finn
Well-known member
I have one in Az, where, apparently, they’re common because the desert soil is some sort of unstable sediment washed down from the mountains millions of years ago.
Areas of Texas have similar conditions. I think the alternative is installing pilings to support the structure, which doesn’t sound too good either.
Having grown up in the frozen north where you just scrape the vegetation and pour a thickened slab on the native sand or gavel base, it’s all foreign to me
My understanding is that you can use ground penetrating radar to locate the embedded cables. I’ll have to look further into that, as some sort of lift would be nice in my garage there. Might be better to forego all that and move to a place with a larger shop that is already set up for a lift.
Areas of Texas have similar conditions. I think the alternative is installing pilings to support the structure, which doesn’t sound too good either.
Having grown up in the frozen north where you just scrape the vegetation and pour a thickened slab on the native sand or gavel base, it’s all foreign to me
My understanding is that you can use ground penetrating radar to locate the embedded cables. I’ll have to look further into that, as some sort of lift would be nice in my garage there. Might be better to forego all that and move to a place with a larger shop that is already set up for a lift.
ConCretin
Well-known member
PT slabs are generally used where unstable i.e. expansive soils are prevalent. That's not to say you couldn't construct one assuming you could find an experienced local contractor. With that said, a 6" slab is more than adequate for your proposed uses assuming of course that the base under the slab is adequate.
There's no reason you can't forego control joints if you don't like the looks of them. It's possible you'll get a random shrinkage crack or two in a slab that size but steel reinforcing placed as high as possible will keep them tight. You'll have cracks either way - control joints just hide them.
There's no reason you can't forego control joints if you don't like the looks of them. It's possible you'll get a random shrinkage crack or two in a slab that size but steel reinforcing placed as high as possible will keep them tight. You'll have cracks either way - control joints just hide them.
Tanks all for confirming my beliefs. My GC was telling me he could get PT for about the same price. He is also offering rebar 1/2 way 3” in the slab. I alwas was against PT. Mildly concerned about expansion joints being near 2post mountin points. Would like to minimize expansion joints. But would prefer them over random cracks. I guess that’s pretty much what they are for.
Codyboy
Well-known member
Only homes that I know of around here with PT slabs are tract homes. Because its cheap and easy.
I would not do one unless the conditions actually warranted it and it would not just be "post" tension.
They would have to "pre" tension it first for me to except it. Basically the cables need to be as flat as possible.
Yeah good luck on that as the 2x forms they use won't allow that .
The way they lay the sleeved cables in looks like a roller coaster ride. Then when its post tensioned it does not provide an evenly distributed tension. Some parts will be pushing downward, some upward.
Control joints?
Never saw a need for them really. Ive seen concrete cracks than run directly parallel to them. Inches away while the joint is still intact.
Eta.
He is going to do rebar also in a post tension slab?
Hmm.
Is that a good idea? IDK.
Seems it would make the concrete pull away from adhering to the rebar when the slab is compressed.
I would not do one unless the conditions actually warranted it and it would not just be "post" tension.
They would have to "pre" tension it first for me to except it. Basically the cables need to be as flat as possible.
Yeah good luck on that as the 2x forms they use won't allow that .
The way they lay the sleeved cables in looks like a roller coaster ride. Then when its post tensioned it does not provide an evenly distributed tension. Some parts will be pushing downward, some upward.
Control joints?
Never saw a need for them really. Ive seen concrete cracks than run directly parallel to them. Inches away while the joint is still intact.
Eta.
He is going to do rebar also in a post tension slab?
Hmm.
Is that a good idea? IDK.
Seems it would make the concrete pull away from adhering to the rebar when the slab is compressed.
On rebar would be in standard slab. I m not going post tension.Only homes that I know of around here with PT slabs are tract homes. Because its cheap and easy.
I would not do one unless the conditions actually warranted it and it would not just be "post" tension.
They would have to "pre" tension it first for me to except it. Basically the cables need to be as flat as possible.
Yeah good luck on that as the 2x forms they use won't allow that .
The way they lay the sleeved cables in looks like a roller coaster ride. Then when its post tensioned it does not provide an evenly distributed tension. Some parts will be pushing downward, some upward.
Control joints?
Never saw a need for them really. Ive seen concrete cracks than run directly parallel to them. Inches away while the joint is still intact.
Eta.
He is going to do rebar also in a post tension slab?
Hmm.
Is that a good idea? IDK.
Seems it would make the concrete pull away from adhering to the rebar when the slab is compressed.
Codyboy
Well-known member
Ah. Misread your last post.On rebar would be in standard slab. I m not going post tension.
Only homes that I know of around here with PT slabs are tract homes. Because its cheap and easy.
I would not do one unless the conditions actually warranted it and it would not just be "post" tension.
They would have to "pre" tension it first for me to except it. Basically the cables need to be as flat as possible.
How the hell do you pre-tension a slab?
Really strong magnets!How the hell do you pre-tension a slab?

Codyboy
Well-known member
Not the slab. The cables.How the hell do you pre-tension a slab?
When they lay those cables in and attach the ends to the forms they are loose and sloppy.
Up and down, left and right.
Concrete is poured and now those cables are set in concrete.
When they are tensioned you have forces going up , down, left and right.
Rusted Nut
Well-known member
You no nothing about post tensioned concrete. All PT cables have and need profiles (up & down).Not the slab. The cables.
When they lay those cables in and attach the ends to the forms they are loose and sloppy.
Up and down, left and right.
Concrete is poured and now those cables are set in concrete.
When they are tensioned you have forces going up , down, left and right.
ConCretin
Well-known member
As you know from your response, the answer is 'you don't'. That post was full of inaccurate statements. Just to clarify for those who might be interested (all three of you)How the hell do you pre-tension a slab?
Cast in place concrete is post tensioned. Steel tendons that are sleeved in plastic to prevent bonding with the concrete are run through the slab and out through the formwork. After the concrete has adequately set, a jack is placed on one end of the cable and tension is applied. The tendon is secured at each end with a steel block to maintain the tension. Tendons are generally run flat in relatively thin slabs on grade but in structural slabs and beams, the tendons are run where tension occurs i.e. higher over supports and lower over spans.
The potential downside to post tensioning is that if a cable is cut or the restraining blocks fails, the tendon can shoot out of the slab with tremendous force.
Precast concrete manufactured in a plant is pre-stressed. Since the steel forms used in a precast plant are much stronger than job built forms, tension can be applied to an un-sleeved cable prior to placement. The concrete bonds to the tendon over its entire length so no anchors are needed at the ends. The cables are just cut off flush with the concrete surface.
Unlike rebar, which is passive and doesn't come under load until the concrete has cracked, post tensioned and pre-stressed tendons apply an inward force to the concrete, preventing cracks and increasing load bearing. My apologies to the engineers who are probably cringing at my simplistic explanation.
Viper98912
Well-known member
Great thread, learned something new today
Codyboy
Well-known member
You no nothing about post tensioned concrete. All PT cables have and need profiles (up & down).
As you know from your response, the answer is 'you don't'. That post was full of inaccurate statements. Just to clarify for those who might be interested (all three of you)
Cast in place concrete is post tensioned. Steel tendons that are sleeved in plastic to prevent bonding with the concrete are run through the slab and out through the formwork. After the concrete has adequately set, a jack is placed on one end of the cable and tension is applied. The tendon is secured at each end with a steel block to maintain the tension. Tendons are generally run flat in relatively thin slabs on grade but in structural slabs and beams, the tendons are run where tension occurs i.e. higher over supports and lower over spans.
The potential downside to post tensioning is that if a cable is cut or the restraining blocks fails, the tendon can shoot out of the slab with tremendous force.
Precast concrete manufactured in a plant is pre-stressed. Since the steel forms used in a precast plant are much stronger than job built forms, tension can be applied to an un-sleeved cable prior to placement. The concrete bonds to the tendon over its entire length so no anchors are needed at the ends. The cables are just cut off flush with the concrete surface.
Unlike rebar, which is passive and doesn't come under load until the concrete has cracked, post tensioned and pre-stressed tendons apply an inward force to the concrete, preventing cracks and increasing load bearing. My apologies to the engineers who are probably cringing at my simplistic explanation.
Maybe I'm not explaining myself correctly.
When I say pre tensioned I'm not talking about such as used in bridge beams or suspended floors .
All I'm saying is as concretin refers to the tendons are placed generally "flat" .
Which is what I'm trying to say. Enough pre tension to keep them flat.
Rusted nut why would you want ups and downs in the tendons for a flat residential slab ?
Makes no sense to me as now the slab is trying to act like an accordion when tensioned.
This one section with a low tendon is trying to push the slab up and 10ft over the tendon is set high and is trying to push the slab downward. And repeat over and over. The stress is not in one direction which should be straight in line but all over the map .
I understand in some cases you may desire to have a low placed tendon toward the middle so when its tensioned it will provide lift to the center of the slab.
Top drawing is what I see around here. No care taken to install the tendons flat.
I'll take the bottom drawing as the tendons are flat, and the forces are pushing the slab tighter together as opposed to up and down like the top drawing.
Attachments

pima67
Well-known member

Codyboy
Well-known member
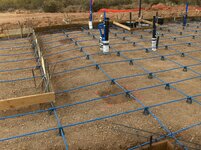
Looks nice and straight, flat.Pic of our house slab
Once the concrete guys stomp all over it and knock the chairs down, then pick it back up again with a rake or claw hammer it won't look like that under the concrete thay you can no longer see.
Rusted Nut
Well-known member
You answered your own question. How tendons are profiled, depends on whether the slab is supported on its edges, or is floating, or other.Rusted nut why would you want ups and downs in the tendons for a flat residential slab ?
I understand in some cases you may desire to have a low placed tendon toward the middle so when its tensioned it will provide lift to the center of the slab.
Generally, tendons are profiled to support potential sag in the center of slab. Prestressed precast concrete creates a hump in the slab, which then flattens out somewhat when loads are placed on it. Common in bridge work and precast deck sections.