koopster
Member
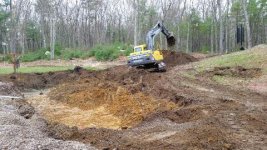
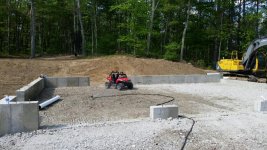
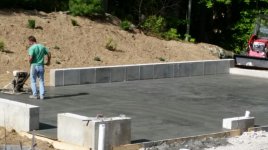
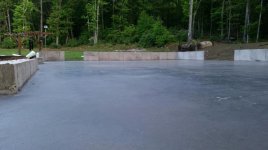
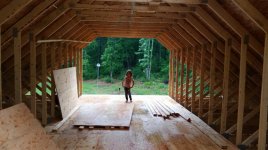
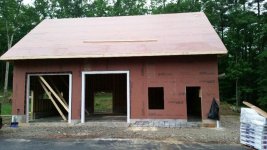
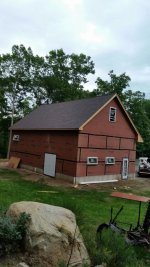
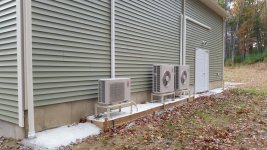
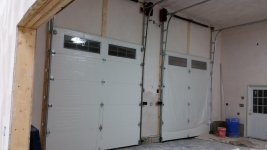
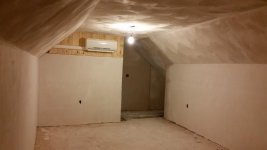
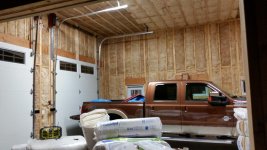
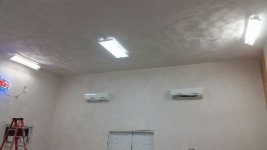
Been a while planning and wanting a new garage. Finally decided to dust the wallet off and start the process. While not exactly what I was looking for ( open beam barn style) it will serve me well. Putting up a 28 x 42 garage, 2 x 6 construction with attic trusses for open span and room upstairs, 15' walls to allow a 4 poster lift, (have a 2 post asymmetric lift in the other garage for mechanical work.) The bay doors are 9 x 10 and will use hugger track and torsion spring/ wall mount openers. There will be 3' between walls and doors, not a lot but enough room to open the doors of the cars. The remaining 15' will be a wood workshop, with a wall separating the areas. Plan on Mitsubishi heat pumps for heat/ac in each area- car, workshop, and upstairs 12 x 42 room. Will be using 6" 3,500 concrete. I am sure I will be seeking some ideas from the forum!
 this is a fairly straight forward project. The other garage is 6 bays x 21 deep and used for repairs, welding, and machine storage. This one is for storing vehicles and will be by the house. Will post photos as it goes. Got friends for escavating and framing so time should move along.