To avoid these ads, REGISTER NOW!

Purchased property, what to do first?

rabies

Well-known member
Joined
Jan 14, 2015
Messages
81
Asking advice to what to do first.
whats cheapest fixes first.
and priorities.
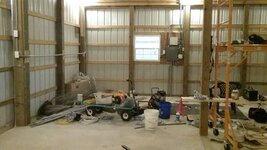
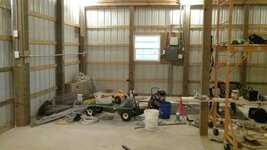
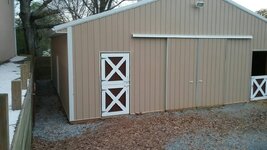
was built in 1980.
1600sqft
In the state of IL. 40x40 size not sure how tall:confused:
This place also has 2 car garage for daily car

The building has 110v only
believed 4" concrete at center and left. gravel in the back and to the right. (so half and half)
water is run to a hand lever (kind of in the way, needs dug out and run to side of garage)(brown tube)
has 2 very large sliding doors. 1 large garage door. no opener.

1 walk in door.
no heat or AC. last PO had wood burner and hole in siding for it.
has newer platform up top that could be my office.
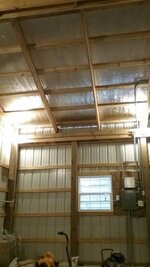
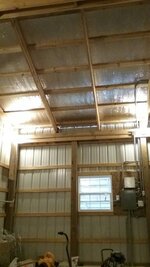
only 2 florescent lights as well as a gymnasium light. has skylights
critters are digging around edge getting in.

rotted 2x6 around bottom of bldg.
no locks on building. very neighborly neighborhood however.
what should happen first?

need heat. sound proofing. cleaner floor and finished floor and better lighting. vapor barrier? thanx


used for winter play area(swing/slide) work on project truck(maybe a scissor lift) workshop. woodshop. get away from ppl
 
To avoid these ads, REGISTER NOW!

ard

Well-known member
Joined
Feb 16, 2015
Messages
4,391
Location
Sierra Foothills... California
1. Control water. Make sure water from roof runs away. Make sure water running down sides keeps going and runs away. Make sure nothing leaks, no water blows in.

2. Budget?

3. If floor is sound, plan on cleaning and sealing. And only re-pour a pad under a two post lift when the time comes.

4. Develop plans for walls/ceiling. From the outside: Waterproof barrier, insulation, vapor barrier, wall covering.

5. Depending on need, an electric service.

6 HVAC as required.


You in Florida? Saskatchewan? it matters.
 

Sevenhills1952

Well-known member
Joined
Aug 30, 2018
Messages
1,750
Location
Virginia
Everyone will give different opinions...but to me #1 is "critters are digging around edge getting in". What worked for me around an old barn on my place was putting 2 insulators at each corner about 6" from ground. Then electric fence wire all around and a small charger. That stopped that for less than $200.
Rest I'm not sure what you're asking. Priority would be no roof leaks. Replace critter damage. Then you'll need 240v out there which that will be a fairly major project.

Sent from my SM-S320VL using Tapatalk
 

jeepinerdeep

Well-known member
Joined
Dec 28, 2013
Messages
2,099
Location
South Central PA
A building cannot have roof leaks or runoff issues, go out there in the rain and look around before you come up with much of a plan.
 

Innovate1

Well-known member
Joined
Jul 28, 2014
Messages
4,296
Location
Illinois near St. Louis, Missouri
I would first control water and critters getting in. Fixing the rotted 2x6 around the edge should help with that.

Really depends on what you want to do with it.

Secure the building. That's needed for just about anything.

Heating and cooling is going to need insulation to be effective. You could build out a section and just heat and cool that if that suits your use. Much easier to do with a small space.

Probably need more electric for things. How far from the house for a new electric run?

Tell us more about what you want to do, time frame, budget, etc.
 

finn

Well-known member
Joined
Mar 27, 2005
Messages
16,357
Location
The UP, God's country
Fix the ledger board, then the roof.

Add locks to secure the place

Wiring and lights.

Floor

Windows and doors. Get rid of the sliders .

Insulation

Heat

Make it pretty.

In that order.
 

Sevenhills1952

Well-known member
Joined
Aug 30, 2018
Messages
1,750
Location
Virginia
One very important word of advice applicable here is years ago I had a nice garage built...couldn't wait to move the cars and things in which was a huge mistake. Then I had to try working around things in the way.
Now is the time to insulate if ever. OSB isn't expensive and works well for walls. I mentioned dry wall for garage to a contractor friend who said I'd be forever patching holes, etc.
So I'd do the wiring, outlets, lights, etc. Even if you don't want all that expense all at once but wiring, boxes for future lights in place would be good.
Now it's easy. After wall are up and things moved in it's a nightmare.

Sent from my SM-S320VL using Tapatalk
 

nadogail

Well-known member
Joined
Jan 23, 2009
Messages
32,042
Location
Coronado, CA
Now that you have a place and are temporarily at least Property Poor.

IMHO, My suggestions are:
1. Secure the property, keep all uninvited Persons and Critters out.
2. Make roof and structural repairs as needed, Cosmetics can come later.
3. Shop Craig's List for materials such as Light Fixtures, Electrical Supplies, etc.
4. Find a way to generate income to do 1, 2, & 3. In my area there are those doing remodels who will be grateful if you will haul away their still good, but not new appliances. Collect & Resell or Recycle Usable Discards and Scrap. Repair and resell whatever.
5. As you do this keep in mind "Rome was not built in a single day, and you eat an elephant one bite at a time.
 

matt_i

Well-known member
Joined
Mar 14, 2008
Messages
10,744
Location
SE Michigan
I think I'd focus on the full concrete floor first. That will get the critters out, and the hardest to do later on when things are inside it. The rotten wood falls into that too.

I would personally ditch the skylights as I think they are eventual leakers, and go back with solid metal. Make up the difference with more electric lights.

Deciding your long-term plan for electrical would be the next on my list, it has to be finalized before any insulation starts, along with your best stab at future-proofing. 240vac service to sub-panel and wired Enet would be high on my list.
 

58Yeoman

Well-known member
Joined
Oct 1, 2010
Messages
8,999
Location
Central IL
I've seen many t12 fluorescent lights for cheap or free on craigslist, as people upgrade to LED. I got a lot of my rigid foam insulation on CL also, cheap or free.
 

theoldwizard1

Well-known member
Joined
Feb 22, 2011
Messages
43,248
Location
SE MI
1. Control water. Make sure water from roof runs away. Make sure water running down sides keeps going and runs away. Make sure nothing leaks, no water blows in.
First make sure the roof does not leak. THEN inspect for proper drainage.

2. Inspect all door and windows for leaks and/or rot.

3. Inspect the foundation from both the inside and the outside. Repair as required.
 
Last edited:
To avoid these ads, REGISTER NOW!

Leaflessshadetree

Well-known member
Joined
Aug 1, 2013
Messages
7,175
Location
Don't ask.
1. Fix the ledger board and any issues with water around the outside.
Probably deal with digging critters at the same time.

2.Add locks to secure the place

3. Any issues with the roof.

4. Plumbing (or just move the hydrant)

5. Windows and doors. Get rid of the sliders if you want insulation/heat/AC.

6. Wiring and lights.

7. Floor

8. Insulation, interior if desired.

9. HVAC (but have it planned by step 4)

[/QUOTE]
 

pmiranda

Well-known member
Joined
Jul 15, 2008
Messages
1,504
Location
Austin, TX
walls/ceiling. From the outside: Waterproof barrier, insulation, vapor barrier, wall covering.

I might be wrong, but he's in IL so in winter wouldn't the moisture from the warm interior go out the vapor barrier, hit the waterproof barrier, and condense into his insulation, causing mold?
 

SGKent

Banned
Joined
Feb 12, 2010
Messages
1,959
Location
Citrus Heights CA
Number one is define how you NEED (purpose) to use it. Number two is set a budget based on your savings and income etc.. Number three is define the minimum things that are needed to accomplish how you need to use it, and then see if your budget will cover them. Then you can start dreaming where to go with it next.
 

ard

Well-known member
Joined
Feb 16, 2015
Messages
4,391
Location
Sierra Foothills... California
I might be wrong, but he's in IL so in winter wouldn't the moisture from the warm interior go out the vapor barrier, hit the waterproof barrier, and condense into his insulation, causing mold?

The point of the vapor barrier at the inside (heated) surface is to keep water vapor from moving to the cold.

The water barrier could be vapor-permeable. (Ie like tyvek) It keeps water that gets past the metal sheeting from entering the insulation. Remember vapor and water are different things.

You are in general correct. One of my issues with many 'garages', is that people dont follow the 'recipe' that works for homes... and that leads to issues. Like OSB for walls without any vapor barriers. Warm air moves out and condenses where the insulation hits the outer sheating.
 

R6 Racer

Well-known member
Joined
Feb 21, 2010
Messages
1,632
Location
Northern Ontario Canada
pmiranda
ard is correct. The v.b. stops any moisture that's inside from getting to the insulation & the w.p. layer stops rain & snow from getting at the insulation from the outside.


Steve
 

Sevenhills1952

Well-known member
Joined
Aug 30, 2018
Messages
1,750
Location
Virginia
The point of the vapor barrier at the inside (heated) surface is to keep water vapor from moving to the cold.


The water barrier could be vapor-permeable. (Ie like tyvek) It keeps water that gets past the metal sheeting from entering the insulation. Remember vapor and water are different things.


You are in general correct. One of my issues with many 'garages', is that people dont follow the 'recipe' that works for homes... and that leads to issues. Like OSB for walls without any vapor barriers. Warm air moves out and condenses where the insulation hits the outer sheating.
I'm getting ready to build an insulated tack room in a horse stable. It's a pole barn construction. So starting from outside metal, should it be in this order: metal, insulation to 2x4 studs, vapor barrier, OSB walls? Or would it be better since metal is corrugated (now looking down walls from inside I see outside at raised ridges (about 1/2" x 1" gaps) should I put vapor barrier plastic up, insulate, another plastic barrier then OSB walls?
I don't want insects getting in. I don't worry about water since that side is roof covered out 32ft (shed overhang).
Thanks.90375471fe98253770dc18486bea966d.jpg

Sent from my SM-S320VL using Tapatalk
 

Attachments

  • 90375471fe98253770dc18486bea966d.jpg
    90375471fe98253770dc18486bea966d.jpg
    120.7 KB · Views: 0

theoldwizard1

Well-known member
Joined
Feb 22, 2011
Messages
43,248
Location
SE MI
I'm getting ready to build an insulated tack room in a horse stable. It's a pole barn construction. So starting from outside metal, should it be in this order: metal, insulation to 2x4 studs, vapor barrier, OSB walls?
The BEST method is metal, close cell spray on foam, OSB. No water proof layer, no vapor barrier.
 

Sevenhills1952

Well-known member
Joined
Aug 30, 2018
Messages
1,750
Location
Virginia
This seemed to be a good YouTube video using 1 1/2" foam boards and then fiberglass bats stapled in place.


Sent from my SM-S320VL using Tapatalk
 

Sevenhills1952

Well-known member
Joined
Aug 30, 2018
Messages
1,750
Location
Virginia
This is where tack room will be. Concrete has a brush finish except this 12ft x 12ft area smooth finish. Right above window is 8ft so I want to make a loft above. Posts are all 6x6. OSB scraps on wall I put there temporarily (spacing) so conduit will be along one wall.
I insulated behind OSB piece for electric panel box.
I assume foam panels then fiberglass bats ok? Still need plastic vapor barrier?
Ceiling I thought I'd use 2x10s around, then 2x8s rafters set on 2x2 strips. OSB ceiling, insulation and tongue/groove OSB top.
Sound ok? (You can tell I'm not a builder!)[emoji16]f9c7426289432b056e695cbac771402b.jpg9400448642873eb1bb4d2d6de6378cc4.jpg

Sent from my SM-S320VL using Tapatalk
 

Attachments

  • f9c7426289432b056e695cbac771402b.jpg
    f9c7426289432b056e695cbac771402b.jpg
    102.8 KB · Views: 0
  • 9400448642873eb1bb4d2d6de6378cc4.jpg
    9400448642873eb1bb4d2d6de6378cc4.jpg
    89.8 KB · Views: 0

Jeff Ivers

Well-known member
Joined
Apr 9, 2010
Messages
2,567
Location
Oklahoma
I built a tack room in my pole barn. I laid down pressure treated 2x4 as a sill plate and anchored it to the floor. I then built my wall sections with plywood sheathing on the outside of the wall which I erected leaving an air gap between the plywood and the metal of the barn. Once all walls were erected, I installed ceiling joists across the top and covered that with plywood. This gave me storage room above the tack room. I insulated the walls and ceiling with fiberglass batts and then sheathed with plywood on the inside. I chose to do this because I wanted an area that I didn't think mice and bugs could find their way into. So far, after about 17 years, no mice. Some bugs manage to find their way under the walk-in door.
 

pmiranda

Well-known member
Joined
Jul 15, 2008
Messages
1,504
Location
Austin, TX
Mice and bugs seem tricky with any metal building. Will spray foam really keep them out, or do you need to fill the gaps with stainless wool or the like first?
 
To avoid these ads, REGISTER NOW!
Top Bottom