To avoid these ads, REGISTER NOW!

Purlins instead of sheathing

MinnesotaMorg

Member
Joined
May 23, 2022
Messages
23
I'm in the middle of construction and I noticed the other day that they started putting housewrap and metal siding on the garage but it doesn't have any sheathing. It has 2x4 purlins every 2 feet. I initially didn't think much of it but I'm starting to wonder why they didn't sheath the structure. Wouldn't sheathing make much more sense for a insulated/finished garage? I am wondering if I am going to have any problems if I don't have them put sheathing on instead of the purlins.

For reference this is in central minnesota, we get decent wind and snow. I just don't want my garage to crumple on itself in the first windstorm.
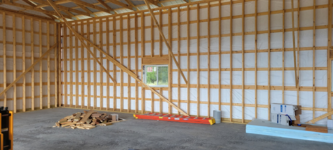
1658699989912.png
 
To avoid these ads, REGISTER NOW!

Zeke

Well-known member
Joined
Aug 13, 2009
Messages
17,176
Location
Long Beach CA, the sewer by the sea.
Sheathing will have a R factor of less than 1. If you were thinking of fiberboard you can double that to less than 2. An uninsulated wall is R3 (depending on the construction, starting with some kind of finished interior). If you were satisfied with the original calcs, then it is what it is.

I can't comment on the wind load as I don't know what it is.
 
OP
M

MinnesotaMorg

Member
Joined
May 23, 2022
Messages
23
I'll be the first to concede I could have been much more thorough in regards to fleshing out the details of the garage. The problem is when you're as inexperienced as I am it's tough to even know what questions to ask. You only go over details that one can think of during the initial design phase, and sheathing or lack there of wasn't one of them.
 

BillK

Well-known member
Joined
Aug 24, 2006
Messages
9,362
Location
Beautiful Southern Maryland
I dont know where you are located but I would be surprised that it would pass inspection without some type of shear panels. I have seen them like yours on pole barns but yours appears to be stick built. I dont know if the metal siding would pass as shear paneling or not.
 

jack stand

Well-known member
Joined
Feb 29, 2012
Messages
3,354
Location
Lakes Region Maine
Metal leaks a lot of wind and tyvek is a much less expensive solution than sheathing. It's a big factor for traditional f/g batts perfomance.
With a lot of air movement through f/g, all you really have is a huge air filter.
Are the carpenters done? If that picture is your building I'd be wondering about the missing diagonal bracing unless their calling what's pictured done.
 
Last edited:
OP
M

MinnesotaMorg

Member
Joined
May 23, 2022
Messages
23
Metal leaks a lot of wind and tyvek is a much less expensive solution than sheathing. It's a big factor for traditional f/g batts perfomance.
With a lot of air movement through f/g, all you really have is a huge air filter.
Are the carpenters done? If that picture is your building I'd be wondering about the missing diagonal bracing unless their calling what's pictured done.

I'm going to confirm the insulation tomorrow. I'm certain it's batts but as stated above it wouldn't make a lot of sense without sheathing.

The carpenters aren't done, I suppose there is a chance they do sheathing on the interior?
 

jack stand

Well-known member
Joined
Feb 29, 2012
Messages
3,354
Location
Lakes Region Maine
Not likely on the interior sheathing unless things are done very differently in Minnesota.
You might want to investigate the cost of upgrading to a 2" spray in foam layer. This will air seal the shell and leaves you enough room for f/g batts in the future if you want it in the future.
 

racecougar

Well-known member
Joined
Jan 26, 2021
Messages
5,180
Location
Missouri
I'm going to confirm the insulation tomorrow. I'm certain it's batts but as stated above it wouldn't make a lot of sense without sheathing.

The carpenters aren't done, I suppose there is a chance they do sheathing on the interior?
Why wouldn't batts make sense in your application? Batts will be just fine there.

As far as sheathing on the interior, what is spec'd in your contract?
 

joe_padavano

Well-known member
Joined
Feb 26, 2011
Messages
1,788
Location
Northern VA
I dont know where you are located but I would be surprised that it would pass inspection without some type of shear panels. I have seen them like yours on pole barns but yours appears to be stick built. I dont know if the metal siding would pass as shear paneling or not.

Those diagonal braces provide the shear and racking capability. This is not an unusual construction technique.
 

rebelranger

Well-known member
Joined
Sep 18, 2012
Messages
188
Op,

What's your goal? Best value? Best insulation? Cheapest space?

Building have been built like your style for ages without issue. It's not the best by any stance however gets the job done cheap.

You current wall has 5in of space. As it stands it has an R5 value were studs are.

If you want an upgrade, open cell spray foam is cheap and will air seal with some R value.

If you want to upgrade from open cell spray foam go closed cell foam. You'll get air and water vapor and sealing with huge r value increase and wall rigidity strength.

If you want/need insulation the next upgrade is closed cell spray foam [no more than 3in] and rigid foam [I believe your location requires 4in rigid foam] on exterior then metal panels. This will cost the most but get you whole wall R value north of R20.
 

jrsavoie

Well-known member
Joined
Jun 4, 2013
Messages
1,468
Location
North east Illinois
Why wouldn't batts make sense in your application? Batts will be just fine there.

As far as sheathing on the interior, what is spec'd in your contract?
In my experience, batts will be just about worthless in the manner in which I'd guess they will be installed.
The little holes where the ribs meet the perlins let in a lot of air
 
To avoid these ads, REGISTER NOW!

racecougar

Well-known member
Joined
Jan 26, 2021
Messages
5,180
Location
Missouri
In my experience, batts will be just about worthless in the manner in which I'd guess they will be installed.
The little holes where the ribs meet the perlins let in a lot of air

Opposite experience here. No housewrap, R-19 batts in the walls, blown R-55 fiberglass in the ceiling with a vapor barrier, and the building is quite tight. This weekend was an excellent test of the insulation: 103 degrees F both days outside, 78 degrees max temp inside after briefly opening a 16x8 door to pull in a hot ATV. Air conditioning provided by two little 5K BTU window AC units in a 30'x60'x12.5', and I'm only running those window units when I'm out there (they were turned off at least 16 hours each day). I'd say the insulation works. :)

The OP has housewrap to boot. Batts will be fine.


49753674_10100369123232093_2504584503347904512_o.jpg49815633_10100370519124713_7847168617186590720_o.jpg57186114_10100395883733833_5545750747137703936_o.jpgIMG_2514.JPG
 
OP
M

MinnesotaMorg

Member
Joined
May 23, 2022
Messages
23
I talked with the builders and the current plan is Batts and then finish the inside with tin mounted on purlins around the inside.

It seems at minimum I should make sure some diagonal bracing is installed before the walls are finished. I guess I could have them osb over the insulation to provide additional racking strength.

the builders seem solid its the general that I'm concerned about
 

rayra

Well-known member
Joined
Dec 1, 2014
Messages
4,724
Location
Escaped from Los Angeles
Yeah I don't expect the r value to be anything, but I thought sheathing helped with making structures air tight?
No, wrong.
Sheathing is for a lot of things, but that ain't one of them. And it's a huge added cost especially now.
Sheathing is also something you don't just add on at the last minute. It's a big added cost and it ought to be spec'd in your contract. It's weird that you didn't already know it wasn't included or are just blithely talking about adding it at this late hour of the build.
 
OP
M

MinnesotaMorg

Member
Joined
May 23, 2022
Messages
23
Seems to be lots of conflicting views. Some state sheathing is mandatory for making fg batt insulation useful, others say the insulation will be fine without it.

My primary concern is I don't want this thing collapsing and killing me, if I can make the intended insulation perform better as well then that's a bonus.

The sheathing or lack of is not explicitly defined in the contract, clearly an over sight on my end but as a newbie in construction I think there is some expectation that your gc will set you up right and not make a garage of cards that will murder you 6 months in.

At least for next time I hire any contractor I'll be certain to detail out every board and screw.
 
OP
M

MinnesotaMorg

Member
Joined
May 23, 2022
Messages
23
Am I crazy for thinking you shouldn't have to know every detail of construction when hiring a GC? I thought that was kind of the point..
 

kinglake

Well-known member
Joined
Dec 12, 2011
Messages
96
Am I crazy for thinking you shouldn't have to know every detail of construction when hiring a GC? I thought that was kind of the point..
You shouldn't have to know and there isn't any reason to be here second guessing him at this point in the project. Purlins and sheet metal inside and outside will beyond strong.
 
OP
M

MinnesotaMorg

Member
Joined
May 23, 2022
Messages
23
You shouldn't have to know and there isn't any reason to be here second guessing him at this point in the project. Purlins and sheet metal inside and outside will beyond strong.

Yeah at this point there isn't really an outstanding issue, the only issue is in my own head just making sure everything is on the up and up. I hope you're right, the state code lackey I'm working with is helping me along as well since I had some concerns with the project from day 1.

Trust but verify....

This. I'm mostly hands off but every day I have been instructed to go take pictures of the project after they leave for the day, if I see something that looks off I feel its valid to ask a question.
 

NUTTSGT

Super Moderator
Staff member
Joined
Sep 14, 2009
Messages
51,110
Location
Northern Central Ohio
I'd rather have sheathing, like Zip, on the outside of a finished stick built structure.

All those horizontal 2x4s with metal siding screwed on will be fine. It's not going to fall down.

Is there optional building technics you could have done yes, but options add money to the budget.
 

firebirdparts

Well-known member
Joined
Jun 8, 2016
Messages
10,669
Location
Kingsport, TN
Seems to be lots of conflicting views. Some state sheathing is mandatory for making fg batt insulation useful, others say the insulation will be fine without it.
FWIW, what was said was AIR TIGHTNESS is mandatory. Sheathing does not really do that, but it's sure a whole lot better than nothing.

I have to presume this is a metal building, so the exterior doesn't add much strength, and it's obviously stick built. So it has to be diagonally braced, and it's not. What you have now is obviously temporary bracing (crosses the window).
 

racecougar

Well-known member
Joined
Jan 26, 2021
Messages
5,180
Location
Missouri
The sheathing or lack of is not explicitly defined in the contract, clearly an over sight on my end but as a newbie in construction I think there is some expectation that your gc will set you up right and not make a garage of cards that will murder you 6 months in.
What do the plans (the blueprints) state? They will provide the detail you're after, not the contract.

And yes, it's rather unusual to both not have looked over and agreed to the prints and yet be concerned about how the building is assembled.
 

NCH

New member
Joined
Jul 26, 2022
Messages
2
I'm in the middle of construction and I noticed the other day that they started putting housewrap and metal siding on the garage but it doesn't have any sheathing. It has 2x4 purlins every 2 feet. I initially didn't think much of it but I'm starting to wonder why they didn't sheath the structure. Wouldn't sheathing make much more sense for a insulated/finished garage? I am wondering if I am going to have any problems if I don't have them put sheathing on instead of the purlins.

For reference this is in central minnesota, we get decent wind and snow. I just don't want my garage to crumple on itself in the first windstorm.

1658699989912.png
First thing, Im a new member here and I just had a 30x40x12 built exactly like yours and not being extremely knowledgeable on the construction of this type of building. The main question that Im having is, if you look at the top of the wall, the very top sidewall girt is approximately 1.5"-2" down from the walls top plate which causes an open gap leading to your vented overhang. If you plan to insulate and cover the walls in the future will this gap cause issues with letting cold/hot outside air to flow into the walls at the top and cause moisture inside the wall or is this designed to "vent" the walls?
 

Scotto

Well-known member
Joined
Apr 8, 2008
Messages
1,002
Location
South Jersey
Opposite experience here. No housewrap, R-19 batts in the walls, blown R-55 fiberglass in the ceiling with a vapor barrier, and the building is quite tight. This weekend was an excellent test of the insulation: 103 degrees F both days outside, 78 degrees max temp inside after briefly opening a 16x8 door to pull in a hot ATV. Air conditioning provided by two little 5K BTU window AC units in a 30'x60'x12.5', and I'm only running those window units when I'm out there (they were turned off at least 16 hours each day). I'd say the insulation works. :)

The OP has housewrap to boot. Batts will be fine.
X2 on the batts and blown-in insulation. I didn't go as crazy - R13 in the walls and about R39 in the attic with blown-in insulation plus vapor barrier. Last week it was 100 degrees outside and 81 inside at 3pm with no A/C.

No need to go the expensive spray foam route IMO.
 

BillK

Well-known member
Joined
Aug 24, 2006
Messages
9,362
Location
Beautiful Southern Maryland
Those diagonal braces provide the shear and racking capability. This is not an unusual construction technique.
Joe,
I could see that if they were set into the studs but I dont know about the way they are there. Look like temporary braces to me ? I had them when I was building my garage to keep things straight until we put the T111 siding up.
 
To avoid these ads, REGISTER NOW!
Top Bottom