To avoid these ads, REGISTER NOW!

Putting a room in an old attic

rtz

Well-known member
Joined
May 27, 2018
Messages
342
Location
Oklahoma City
Really old attic in a basket case house. Female friend wants to put a "yoga room" in this space.

Thinking fiberglass bat insulation for the roof. Panel it with something. Floor it with something..

But!

Look at that octopus of air ducts right in the middle of everything! Also those inward angled "supports". Could they be moved or reconfigured? What about that HVAC nightmare?


I'd want a window on that far wall and either a window unit or a ductless. Maybe even another ducted unit considering the one that's right there....

What about "rockwool" "insulation" on that left side wall for a noise barrier?

Or other types of insulation? I'm not a sheetrock fan and open to other types of wall/ceiling paneling materials. Also what about the material thickness to use for the subfloor(and insulation options)? Haven't even stepped foot in there yet(still too hot). Just opened the door and took the photos to study and research.


To avoid these ads, REGISTER NOW!
OP
R

rtz

Well-known member
Joined
May 27, 2018
Messages
342
Location
Oklahoma City
Not sure yet; haven't touched them. But if someone can eyeball the wood type by color/grain; that's most likely what it is.
 

BillK

Well-known member
Joined
Aug 24, 2006
Messages
9,447
Location
Beautiful Southern Maryland
Need to figure out if the joists are designed to take the load before you do anything. I think that is what rslaback was referring to. The size, not the material.
 

Stevedore

Well-known member
Joined
Nov 27, 2010
Messages
213
Location
Morris County, NJ
I'll add that I wouldn't mess with those "angled supports"; they support the purlin that runs crosswise to the roof rafters. The purlin supports the rafters, which can then be longer than would be allowed otherwise. The lower ends of the purlin supports are fixed to load-bearing walls. (if they were installed properly)
 

pbon

Well-known member
Joined
May 14, 2017
Messages
3,498
You could build a knee wall to support the rafters. Run the duct behind it. Bring the duct down the joist space to the ceilings. When they did this work, they did it the easiest way possible. But you can redo it. Might be a bigger job than you think, though.
 

firebirdparts

Well-known member
Joined
Jun 8, 2016
Messages
10,776
Location
Kingsport, TN
You don’t need much room to do yoga, and the room should stay empty, so I think weight will be okay. Don’t assume that you can just move roof supports around. You need to think about the whole structure. We don’t see enough about the house in one picture to really advise you where to move them to.
 

Homerr

Well-known member
Joined
Mar 16, 2012
Messages
379
Location
Seattle, WA
Even if it's just this lady in her yoga pants the structure should be investigated thoroughly and reinforced from top to bottom. The "she's only doing yoga" argument isn't really a good one, the next tenant/owner could think it's a normally designed space and start piling up boxes. Someone may try to use it as a bedroom eventually. You can't be responsible for what others do in the future, but you can do your best to build with integrity.

Provide adequate roof venting and insulation depth so there is no sweating, mold, or other unhealthy conditions. Do electrical improvements to code. If you add a window in the end make sure the sill isn't too low, and if it is provide fall protection and safety glass if required. Is other ventilation needed in this workout space? How will the space be heated or cooled?

Please don't just 'floor it with something' along with the rest of it, that's pure hackery. Codes are a response to sub-par construction. My spidey sense is up, I've seen plenty of crummy and dangerous 'remodeling'. Figure out the structure and have a plan to support it all the way to the ground. If you don't know what you are doing then don't be afraid to say no to this job.
 

Falcon67

Well-known member
Joined
Jun 11, 2009
Messages
18,371
Location
Merkel, TX
Lots of people do this, floor depends on the wall supports below. What you have is a mess. Knee walls+strong backs will need to take the place of those supports. I would work around any ducting and not even move it unless she want's to pay for a proper re-routing by a pro. If there is not enough space, it's a no-go. You can insulate the roof side - depending on the climate and venting you can start cooking the shingles off and/or causing moisture problems in the winter. You can insulate the knee walls but you'll have to leave access for the mechanicals. If sufficient wall support below, 3/4 ply will work for the floor. Been there, done all that - it'll be hotter'n hell up there and you can't just tap into the existing AC because there's no thermostatic control to even try and equalize from the rest of the house. It would really call for it's own system, like a split. Yes very much you can end up creating long term issues.

Joists look like 2x6, so unless there is a hallway or other wall support below the area I'd say don't go there. That looks every bit of 192x to 194x build level, formerly - or currently - used wood shingles. All items used in construction back then will be about 1/2 the size of current minimums. Your spider is because climate control was added way long after the house was built. Yea, they don't build 'em like they used to - sometimes a good thing.
 
Last edited:

slow

Well-known member
Joined
Feb 26, 2006
Messages
2,596
Location
near Orlando
Best option is to pass on this project. Your first line "Really old attic in a basket case house. Female friend wants to put a "yoga room" in this space."

says all I need to know about how many bad things can come of this.
 

Jonny Rotten

Well-known member
Joined
Jun 14, 2018
Messages
102
Location
long island
Ya that third picture looks like a ton of light coming in. With the lath on there it's a wood shake roof. I would start with the roof long before adding a finished room. We've done plenty of roofs like that...BIG JOB and money.

You need to remove the woodshake and whatever roof is on top of it. Install plywood to the entire roof and reshingle. After that project she may not want to spend the money on a yoga room anyway. Plus Yoga can be done in any room in the house...seems like a waste of money and time.

Not trying to sound cocky but someone asked what the floor is made out of and you basically said "wood" makes me think this project would be over your head to begin with. An architect would give you the correct plan if you have no experience with this kind of things and it sounds like you don't but that's just spending money on an unneeded project in a " basket case house" when I'm sure that money could be better spent somewhere else in the house...I'd pass or talk her out of it
 
Last edited:

tthornto

Well-known member
Joined
Mar 11, 2011
Messages
743
Pictures are too dark and unclear. We will need clear properly lit pictures of the female friend in her yoga pants to give you useful advice.

Ya'll are slow today... 12 posts before I brought up the obvious.
 

James-W

Well-known member
Joined
Feb 3, 2013
Messages
12,432
Location
Southeastern Wisconsin
The third picture looks to me like the roof was probably sagging and someone decided to try and prop it up by putting up that bracing. This whole thing looks like an accident waiting to happen.

Additionally, as has been mentioned, in the third picture it looks like there are small holes in the roof because you can see light thru them.

I would think the only way to do this properly is to remove the old shingles and the roof decking. Then lay down plywood on the roof and re-shingle it. Once you get that done, remove the floor and do whatever it takes to bring it up to code so the space can support whatever amount of weight anyone wants to put up there, both now and in the future. Once there is a solid floor to work with the rafters can be supported properly (if they need to be) and then she will have a really nice and safe space to do whatever she wants to do up there. Once you have that done, the space can be insulated, heated, cooled, or whatever else would make the owner happy.

That is my opinion, but I imagine it is not going to happen because of the high cost.
 
OP
R

rtz

Well-known member
Joined
May 27, 2018
Messages
342
Location
Oklahoma City
This is the main living room underneath that attic space:


This is the back outside wall of the attic.


How to floor over that monster return duct?


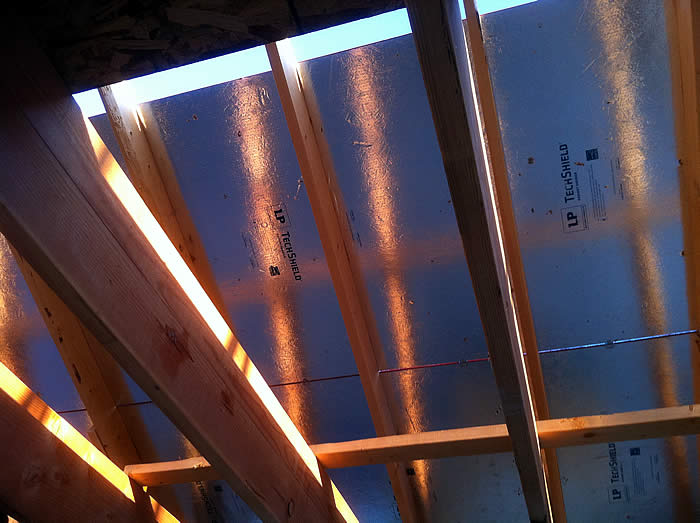
All that shiney and possible daylight in the roof:


More shots of the oddly angled "supports":


A glimpse of the rafters in the ceiling/floor:

 
To avoid these ads, REGISTER NOW!

Jonny Rotten

Well-known member
Joined
Jun 14, 2018
Messages
102
Location
long island
I'm curious what that silver roof underlayment is. Almost looks like a date code on it possibly from 2016 which would make it a new roof. although it still looks like light coming in in the new pictures.

Anyone know what it is??

How about giving us an outside roof picture

The siding on the gable end looks pretty rotted out. I still say theres better places to put money in the house besides an attic Yoga room but to each there own
 

ard

Well-known member
Joined
Feb 16, 2015
Messages
4,391
Location
Sierra Foothills... California
Many ways to do this right.

Infinite ways to screw it up....

1. Structural-
-Placing a room on top of the ceiling, properly supporting that load going down. Can the ceiling joists act as a flor? Do you need a floor placed over that (or in between) that carries the load from 'wall to wall' (even if the room is smaller than the extent of this 'load carrying floor')
-How to support existing roof load around or past this room

2. Design-
It will be a large closet. No windows, no ventilation, no skylights. Consider that. Especially in light of ...

3. HVAC- Thermal issues
The rooms below all have an HVAC system that we assume works well. These rooms are all currently under that big fat attic. That attic keeps heat and cold away, just by acting as a dead space. How comfortable you are on the first floor is due to that space overhead.

Now you are putting a room there- THAT room will be right up against the roof. You WILL need to deal with insulation and airflow under that roof. Simply stuffing 5 inches of insulation and sheetrocking it will be ill-advised.

How will you heat and cool it? Same as below? Entirely differnet heating and cooling needs I would think as compared to the first floor.

Improperly done, the room will be miserable- cold in the winter, hot in the summer. Stale, Stuffy.

Although, perhaps, maybe an ideal yoga room.

;)
 
Last edited:

CombatNinja

Well-known member
Joined
Aug 24, 2013
Messages
1,456
There are about 30 reasons I can see to not even go down this road. The attic floor joists look like 2 x 6 to me. Given the picture of the room below, there is no way they can take that kind of load. Let me ask you this: since this was clearly not intended to be a 'room' when the house was built, how does you yoga pants-wearing friend access this attic? Does it have actual stairs and a door? If so, this is surprising given what I am seeing.
 
OP
R

rtz

Well-known member
Joined
May 27, 2018
Messages
342
Location
Oklahoma City
Here's the google map image of it till I get over there tomorrow.


The room above the garage has a double "door" (5x5') in the wall to get to the attic. The entire section under the roof is what the interior pictures are from.

I still think this project can be done with some floor reinforcement if need be.

How thick of panels for the subflooring? I will build knee walls down each side. With likely an access door/panel to get behind the wall on either side. That "vent" on the back wall will likely be a large window, with or without a window unit or maybe a mini split(where to mount the outside half?)

What to do about the insulation next to the roof? Foam panel inserts? Foil coated bubble wrap? Or just fiberglass bat? Then what to panel the walls up with?
 

CombatNinja

Well-known member
Joined
Aug 24, 2013
Messages
1,456
That garage and room above it look to be a pretty obvious addition that was grafted onto the original house at some point. The first thing you need to do before you worry about how to insulate and finish the space is determine what kind of construction is it. That is, can it support the load of people walking around up there and furniture, etc.? Your pictures are a little dark but it looks to me like the 'floor' of the attic is comprised of 2" x 6" lumber. If that is the case, they will never take the load. That is the first step in this process.
 

Homerr

Well-known member
Joined
Mar 16, 2012
Messages
379
Location
Seattle, WA
Here's the google map image of it till I get over there tomorrow.


The room above the garage has a double "door" (5x5') in the wall to get to the attic. The entire section under the roof is what the interior pictures are from.

I still think this project can be done with some floor reinforcement if need be.

How thick of panels for the subflooring? I will build knee walls down each side. With likely an access door/panel to get behind the wall on either side. That "vent" on the back wall will likely be a large window, with or without a window unit or maybe a mini split(where to mount the outside half?)

What to do about the insulation next to the roof? Foam panel inserts? Foil coated bubble wrap? Or just fiberglass bat? Then what to panel the walls up with?

Stop it. You have no idea what you are doing. Get in to her yoga pants some other way.
 

CombatNinja

Well-known member
Joined
Aug 24, 2013
Messages
1,456
Ouch.

He's kind of right though.

Please stop and determine what type of construction the 'floor' joists are before you do anything. It looks to everyone here that those 'weird angled' supports are as such because they tie into some load bearing wall and then to the purlin that in turn supports the rafters. You can't just go ripping them out and putting a knee wall in their place. If the knee wall isn't supported by those load bearing walls underneath they will be pointless. I have a feeling that whoever put them there knew this and that is why they didn't just throw up a knee wall. If the 'floor joists' of the attic are indeed 2 x 6, they are not strong enough to support that roof. Truthfully, they aren't even strong enough for a grown man to walk around on given how far they span.
 

Falcon67

Well-known member
Joined
Jun 11, 2009
Messages
18,371
Location
Merkel, TX
Its a bit odd that there are 2x6 rafters and what looks like 2x6 joists. Our old house had 2x4 rafters and 2x6 joists. That said, if you want a room up there you best sister the space with larger lumber across some bearing walls. 2x6 joists are barely adequate - depending on span - to handle the load of that AC unit up there.

I'm curious what that silver roof underlayment is. Almost looks like a date code on it possibly from 2016 which would make it a new roof. although it still looks like light coming in in the new pictures.

Anyone know what it is??

It's called TechShield - reflective decking. Says for sure the wood shakes have been stripped off and new roof added at some later date.

Same as what I used on my shop - cuts heat transfer into the space.

Roof2.jpg
 
Last edited:
OP
R

rtz

Well-known member
Joined
May 27, 2018
Messages
342
Location
Oklahoma City
Got some ventilation going in and went exploring. The downstairs ceiling is indeed 2x6" on 16" centers. Walking on the rafters; it feels solid and not springy.

Could those angled supports be vertical or relocate them or have the vertical wall in the place of them?


I didn't even know this was possible to run ducts like this!


CombatNinja

Well-known member
Joined
Aug 24, 2013
Messages
1,456
You have to determine what those supports are tying into below. My guess is that they are angled as such to hit on some load bearing wall on the first floor. We can't know what is under the attic floor, you are the one that is there. So take some careful measurements and see what's what. Nobody puts in angled supports like that for fun if a straight vertical wall would do the job.

You are talking 2x6 construction spanning what, 10 or 12 feet (or more)? That should be a showstopper right there. That is not designed to be walked on.
 

CombatNinja

Well-known member
Joined
Aug 24, 2013
Messages
1,456
Jeez you would think no one had ever built a plywood floor in an attic before given the comments on this post lol

People do misguided things all the time. If he takes the time to post on this forum and ask our collective advice, he's gonna get it. Personally, I hope whoever installed that nightmare of an HVAC system in the pictures reinforced the floor in those areas but I doubt it.
There is also a big difference between putting down some plywood for light storage and making a finished room. You have to account for a couple of people being up there moving around plus the weight of furnishings and also all the weight of the carpet, flooring, drywall, etc. That stuff doesn't magically just levitate, it is putting a load on the structure.
 
To avoid these ads, REGISTER NOW!
Top Bottom