To avoid these ads, REGISTER NOW!

Question about drainage for a retaining wall.

OP
I

ive

Well-known member
Joined
Mar 8, 2011
Messages
1,532
Location
Canada
Here it is. 4 feet at least all around the patio. just pea stone under and behind it. 20 years since install. had to redo stairs due to salt eating away after ten. my fault i never sealed them.


DSC00206 (6) - Copy.jpg

3oe3p23l95Q15Rc5S59844818db5fe7941455.jpg

DSC00291 (2).jpg

048 (19).jpg


20 years! Looks great.
 
To avoid these ads, REGISTER NOW!
OP
I

ive

Well-known member
Joined
Mar 8, 2011
Messages
1,532
Location
Canada
Hi everybody!

My front yard is covered with snow, so taking pics is pointless.

Once the snow is gone I’ll post some pics and hopefully if everyone is up to it, we can continue.

Thanks again for everyone’s input.
 

Bretny

Well-known member
Joined
Jul 31, 2017
Messages
3,918
Location
Dutchess county NY
Don't bother with a concrete footer unless your putting it below the frost line. At 4ft high you really don't need it's footer many ft in the ground. As for how much gravel..you really just want to keep the base and back side well drained. If you can I would suggest some kind of perf pipe near the base of the wall drained to daylight to keep water from building up. And of course landscape fabric to keep the dirt from mixing with the stone.

A friend of mine used blocks from Lowes that had a lip on the back side. This didn't allow them to slide forward.
 

yeldogt

Well-known member
Joined
Jan 2, 2012
Messages
18,184
When I was talking about "concrete block" -- I'm talking about and an actual structural wall. That's different vs a free floating wall that made out of concrete retaining blocks.

Structural walls have to be built with footings that extend under the frost line.

You don't want to follow the grade .... a free flowing stone wall can be done that way with great skill ... not a sized sone look as with any type of block.

The EP Henry type walls work because of mass ... and they move with the seasons. They are typically set just under the surface -- on a bed of stone.

As you can see in the pictures .... when building anything high the blocks typically have a set back. They lock together and use pins -- but still can move. This type of wall also allows water to flow -- so they don't lock water behind them the same way as a wall with mortar.

Walls with less height can be made with a different type of block and they have a flat face
 

SGKent

Banned
Joined
Feb 12, 2010
Messages
1,959
Location
Citrus Heights CA
you can put plastic behind the wall, and leave about a 6" - 8" gap back to the soil. Landscape cloth against the soil and pour crushed gravel inbetween the plastic and landscape cloth. Fold it over about 6" t o 8" under the surface and put dirt on top. Put a perf drain with geo-sleeve at the base of the gravel with a slope to drain. Any water coming out of the hill/bank you are holding will flow down thru the gravel into the drain, and not stain the front of your wall. The most time consuming part will be leveling the base for the wall regardless what your final decision is of the wall type. We have hard pan here, and when it was first built, it took me about 60 days going a few feet a day to level the area my wall sits on. Once the base is level, anything else you do speeds up because of it. Think of that base for the wall like the foundation of a home. If it is wacky everything else gets complicated. If you are pouring a wall, or building a cinder block wall on top of it, be sure to make the footer wide enough that it won't tip with age. I worked for a mason in my youth, and much of the work we did was fixing walls, posts etc., done by others that had heaved over time because the footer was too narrow, or shallow depending on the wall type.
 
Last edited:
To avoid these ads, REGISTER NOW!

Kaizen

Well-known member
Joined
Jan 9, 2015
Messages
6,948
Location
New England
20 years! Looks great.


Since that picture I got rid of the bush and extended it. I like these blocks as it was easy to redo the closer end to make a garden. Couldn’t do that with concrete or wood easily


Sent from my iPhone using Tapatalk
 
OP
I

ive

Well-known member
Joined
Mar 8, 2011
Messages
1,532
Location
Canada
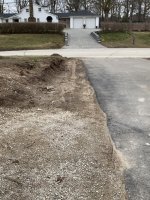
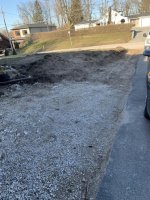
Hi guys. Snow is finally gone.

Here’s some pics of the yard. I had a buddy do some grading work in the back last fall, so I asked him to take away some dirt where I want to put the retaining wall and interlock.
 

Attachments

  • 9980FC1B-63B2-40F5-B240-65070800A7AE.jpg
    9980FC1B-63B2-40F5-B240-65070800A7AE.jpg
    150.1 KB · Views: 50
OP
I

ive

Well-known member
Joined
Mar 8, 2011
Messages
1,532
Location
Canada
Another pic
 

Attachments

  • 92827CE8-C6BA-421B-B8B0-191E4EE04CC3.jpg
    92827CE8-C6BA-421B-B8B0-191E4EE04CC3.jpg
    146.9 KB · Views: 43

3onthetree

Well-known member
Joined
Nov 14, 2018
Messages
191
You've received a lot of varying information for a 1' to 4' high retaining block wall. Just some things to clarify:

- these are not CMUs ("cinder" blocks some say) that you build a basement with (well technically they are CMU, but refer to them as "retaining wall blocks." They are specifically designed to hold back the earth in and of themselves).
- no mortar or concrete fill/rebar (that is for CMU)
- no concrete footings (that is for high walls, unstable soil and large forces)
- no leanback (some blocks are layed with offsets so they "look" leaning)
- no "landscape" or "woven" fabric (use non-woven needlepunched geotextile)
- no pilasters (that is for long or high walls, unstable soil and large forces)
- no water should wash over the top, unless you are building a waterfall (if you have that much sheetflow, it should be dealt with in swales prior to hitting the wall)
- no worries about it failing (if installed correctly, it should last equal or better than a poured concrete or reinforced CMU wall)
- no cantilevered "fence" sticking up like the neighbor across the street (if you have a sloping grade, stepping the wall vertically to follow it is best. They are designed to hold grade back, if not they will tip over easily)

****

Start with picking a block. For a low wall the aesthetic is where to start. Smooth, chiseled, chamfered, flush, setback, color, stone-look, lots of choices. You probably want a 6" to 8" high block. 12" high is too big. These will be open cell to fill with gravel. Anything smaller is for a "garden wall" which will be solid and glued together.

The block you choose determines everything about how the wall will be constructed. You will refer to the manufacturer installation details for that specific block on how to do it:

- Some blocks are flat faced and are held together by pins
- Some have overlapping lips which offset the faces and do not require pins
- The maximum unsupported height will vary from 2.5' to 4'. After that it can require geogrid.
- Some will have matching step options
- Some have "complimentary" caps, others use "compatible" ones
- Some will say drainage is required above 3' high, good practice is put it behind any wall

I imagine you will start by going to the big box store. That's fine, and you can also go to some landscape supply shops as well. Big boxes may source blocks from local plants and are perfectly adequate for this. Landscapers will contract with the big boys like Unilock or Belgard.

Before then, here's a good manufacturer website which describes the engineering and shows construction details of typical walls. There's lots of other information available there as well.
wall engineering
wall details
 
To avoid these ads, REGISTER NOW!
Top Bottom