
I just recently purchases a 75k Beacon/Morris heater and looking to have it installed pretty quick. . . I have included three pics of what I have.
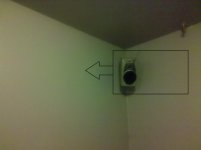
Picture #1 is the corner where I'm looking to install the heater (minus the speaker of course!). I'm looking to run the vent horizontally out the left (east side of the garage).
Picture #2 is a quick shot I just took for this post tonight. The circle is obviously where I'm (maybe) going to run the vent out and some dimensions that pertain.
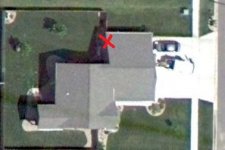
Picture #3 is my house courtesy of good 'ol Google Maps and the red "X" where the out vent will be.
...
My questions are... Will this work in regards to running a horizontal pipe out? If so, how far does it have to stick out from the side of the house? I have a concern if it's too far, the bedroom on the north side of the house will look out the window and see a pipe stickin' out the garage (room is on north side of house facing red 'X').
Any feedback would be great! I would like to keep it horizontal as I really do not feel comfortable running it thru my roof and already have my attic flooring in and...crowded...
Also, just remembered! After searching for EVER, I couldn't find any good pictures of the outside of the garage for these horizontal installs. What kind of end caps can be used... Can something similar to a fireplace be used? I have seen the smaller sizes square caps for fireplaces...
Thanks!
Picture #1 is the corner where I'm looking to install the heater (minus the speaker of course!). I'm looking to run the vent horizontally out the left (east side of the garage).
Picture #2 is a quick shot I just took for this post tonight. The circle is obviously where I'm (maybe) going to run the vent out and some dimensions that pertain.
Picture #3 is my house courtesy of good 'ol Google Maps and the red "X" where the out vent will be.
...
My questions are... Will this work in regards to running a horizontal pipe out? If so, how far does it have to stick out from the side of the house? I have a concern if it's too far, the bedroom on the north side of the house will look out the window and see a pipe stickin' out the garage (room is on north side of house facing red 'X').
Any feedback would be great! I would like to keep it horizontal as I really do not feel comfortable running it thru my roof and already have my attic flooring in and...crowded...
Also, just remembered! After searching for EVER, I couldn't find any good pictures of the outside of the garage for these horizontal installs. What kind of end caps can be used... Can something similar to a fireplace be used? I have seen the smaller sizes square caps for fireplaces...
Thanks!
Attachments

Last edited: