58Yeoman
Well-known member
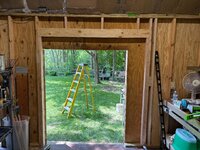
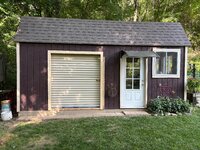
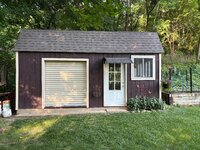
We have two barn doors on our backyard barn, and we've decided that we'd like a roll up door. We bought one at Menard's before the prices went up, but its 6' 2 1/2" wide and 7' tall. The barn doors are 5' wide and 6' tall. To get a 5' x 6' roll up door from another company would cost the same price but the shipping would double the price. I've taken pictures of the outside and inside of the barn. A friend of mine would help me if he ever got the time, plus he lives 40 minutes away which doesn't help matters. He suggested cutting off 6" of the rails to clear the ceiling which would work, then we would cut the wall to make the opening.
My newest thought is to mount the door to the inside of the wall, but don't cut the wall to a larger opening, just use the 5' x 6' opening so the outside still looks the same (without the barn doors, of course. The decorations could remain, but the door trim would be changed from 2x4's to 1x4's trimmed out. The inside wall would have the door covering about ~1' which wouldn't be a problem. The green tape on the wall is where the new stud would go, and the green tape on the top plate is where the top of the channel would be if it wasn't cut. The bottom of the bottom green tape is the 6' mark.
Think it would work?
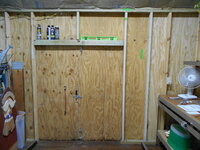
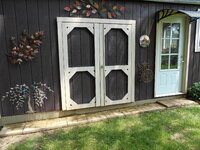
My newest thought is to mount the door to the inside of the wall, but don't cut the wall to a larger opening, just use the 5' x 6' opening so the outside still looks the same (without the barn doors, of course. The decorations could remain, but the door trim would be changed from 2x4's to 1x4's trimmed out. The inside wall would have the door covering about ~1' which wouldn't be a problem. The green tape on the wall is where the new stud would go, and the green tape on the top plate is where the top of the channel would be if it wasn't cut. The bottom of the bottom green tape is the 6' mark.
Think it would work?