To avoid these ads, REGISTER NOW!

Question on bringing electrical service through a slab

green.bubbly

Well-known member
Joined
Dec 14, 2008
Messages
2,156
Location
Lafayette, LA
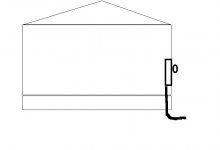
I am about to embark on building a steel building home. I should begin on my slab in the next week or two. The only in slab electrical work I need is bringing in the under ground service to by breaker box from the power company.

What type/size pipe do I need to install in the slab to get the power company service into the structure? Basically, I am wanting to bring in the power underground through an elbow and up through the slab up into an exterior wall.

I want to run this pipe so that down the road I can bring in the electrician to complete the work. Hope my question makes sense.
 

Attachments

  • service.JPG
    service.JPG
    15.7 KB · Views: 23
To avoid these ads, REGISTER NOW!

mrb

Well-known member
Joined
Dec 31, 2008
Messages
3,734
if this is on the utility side of the meter, you need to contact your power company for their requirements. Every power company has specific guidelines for U/G service, if your pipe doesnt meet them they wont use it. Does this building have a footing with steel in it or only a slab?
 

Aceman

Well-known member
Joined
Jan 28, 2007
Messages
2,513
Location
Eastern Oregon
I am about to embark on building a steel building home. I should begin on my slab in the next week or two. The only in slab electrical work I need is bringing in the under ground service to by breaker box from the power company.

What type/size pipe do I need to install in the slab to get the power company service into the structure? Basically, I am wanting to bring in the power underground through an elbow and up through the slab up into an exterior wall.

I want to run this pipe so that down the road I can bring in the electrician to complete the work. Hope my question makes sense.

Why aren't you letting the electrician do this? How are you going to handle permits?

I don't know any electricians that like following behind homeowners, even if it is just installing a ninety through a slab. What about grounding? What about underground inspection?

This is just what came off the top of my head, you may have other local codes to follow that an electrician would know about...
 

Charles (in GA)

Well-known member
Joined
Jan 11, 2006
Messages
12,489
Location
50 mi south of Atlanta
Normally the meter socket and disconnect is on the outside of the house, and supplied by a pipe rising up from the ground OUTSIDE of the wall. You really don't want, and the building inspection nor the power company will probably let you have the feed to the meter inside the wall with just the meter sticking out. Power company needs full access to their feed and equipment (meter). Might not be pretty, but thats how its done.

Charles
 

Stuart in MN

Well-known member
Joined
Sep 8, 2005
Messages
23,299
Location
Minneapolis
Normally the meter socket and disconnect is on the outside of the house, and supplied by a pipe rising up from the ground OUTSIDE of the wall. You really don't want, and the building inspection nor the power company will probably let you have the feed to the meter inside the wall with just the meter sticking out. Power company needs full access to their feed and equipment (meter). Might not be pretty, but thats how its done.

Charles

This is generally the case. The service entrance and meter almost always on the outside of the structure. There may be exceptions, but check with your local electrical utility. They may have information on their website.
 

creativecars

Well-known member
Joined
Nov 15, 2010
Messages
4,300
Location
Indiana- where horse and buggies still roam
Normally the meter socket and disconnect is on the outside of the house, and supplied by a pipe rising up from the ground OUTSIDE of the wall. You really don't want, and the building inspection nor the power company will probably let you have the feed to the meter inside the wall with just the meter sticking out. Power company needs full access to their feed and equipment (meter). Might not be pretty, but thats how its done.

Charles

Thats the way it is here too. Electric co. will have to remove cover to install meter. I talked to local electric co., told them what I wanted to do, and they gave me recommendations. I had to have it ready for them to hook up. I was going over head so I needed (200A) weather head, conduit and meter box (correct amperage) on the outside, with copper wire hooked into the meter box. Copper service entrance cable through the wall to main breaker of the box on inside of wall. I think the box needed to be within 2' of meter. Drive 8’ ground rod all the way in, directly below meter and use 8 gauge solid copper clamped to ground rod the other end grounded in the meter box.
 
OP
G

green.bubbly

Well-known member
Joined
Dec 14, 2008
Messages
2,156
Location
Lafayette, LA
if this is on the utility side of the meter, you need to contact your power company for their requirements. Every power company has specific guidelines for U/G service, if your pipe doesnt meet them they wont use it. Does this building have a footing with steel in it or only a slab?


Thanks, I never thought about asking the power company.


Why aren't you letting the electrician do this? How are you going to handle permits?

I plan on having a licensed electrician do most of the work but at this point, the only electrical work is the service entrance through the slab.


Normally the meter socket and disconnect is on the outside of the house, and supplied by a pipe rising up from the ground OUTSIDE of the wall. You really don't want, and the building inspection nor the power company will probably let you have the feed to the meter inside the wall with just the meter sticking out. Power company needs full access to their feed and equipment (meter). Might not be pretty, but thats how its done.

Charles


This is generally the case. The service entrance and meter almost always on the outside of the structure. There may be exceptions, but check with your local electrical utility. They may have information on their website.


Duh, that is true. it goes into the meter base then through the wall into my breaker box. With that said, I do not even need anything coming through my slab. Thanks for pointing that out. :beer:
 

mrb

Well-known member
Joined
Dec 31, 2008
Messages
3,734
re the pipe in the wall:

depends on your location and power company. Out here underground service with the riser in the wall and a flush mount meter/main or CSED is the most common in new construction.
 

Norcal

Well-known member
Joined
Mar 16, 2008
Messages
13,774
It really depends on what part of the country one lives in, here in CA semi-flush mounted all-in-one panels are the norm in new residential construction,yet in the godforsken parts (Cold :D Brrr) of the country surface mount is normal. There are regional differences in construction...
 
To avoid these ads, REGISTER NOW!

MrMark

Well-known member
Joined
Jan 25, 2010
Messages
4,626
Location
Southern Cal.
This is generally the case. The service entrance and meter almost always on the outside of the structure. There may be exceptions, but check with your local electrical utility. They may have information on their website.

Not here. The service feeder is always buried in the concrete footer so the OP has asked a very timely question. Here, the Edison Company requires a three inch PVC conduit with a three foot bend. I just went through a retrofit on this as part of an undergrounding project. The pipe was buried at 36 inches. The Edison company has a series of written requirements detailing the process. It's pretty easy to follow, even for a beginner. Day laborers/illegals do this work here for sure.
 
Last edited:

MrMark

Well-known member
Joined
Jan 25, 2010
Messages
4,626
Location
Southern Cal.
re the pipe in the wall:

depends on your location and power company. Out here underground service with the riser in the wall and a flush mount meter/main or CSED is the most common in new construction.

Exactly. MRB speaks the truth. Here all-in-one or combi meter/mains are the norm but I didn't like that set-up. I thought it was stupid to have to go outside to reset a breaker and a security issue as well. I instead went with a reverse all in one that is a thru-wall panel that has its service entrance on the outside flushed in the wall and the load center on the inside of the wall. The load center and meter main are stacked on top of each other and form one factory unit. A very clever design, and state of the art as far as I know.
 
Last edited:

MrMark

Well-known member
Joined
Jan 25, 2010
Messages
4,626
Location
Southern Cal.
mrb, I just put up an avatar. That is Angus the Scottish Fold, a special needs kitty. I think you should put up an avatar now. Maybe a picture of that famous rotohammer of yours.
 

mrb

Well-known member
Joined
Dec 31, 2008
Messages
3,734
mrb, I just put up an avatar. That is Angus the Scottish Fold, a special needs kitty. I think you should put up an avatar now. Maybe a picture of that famous rotohammer of yours.

there you go.
 
OP
G

green.bubbly

Well-known member
Joined
Dec 14, 2008
Messages
2,156
Location
Lafayette, LA
Thanks for the answers and advice. I will check with the power company today. Seems that everything I recall seeing around here comes out of the ground on the outside of the building. It would be a cleaner look if it did come up a wall though.
 

Charles (in GA)

Well-known member
Joined
Jan 11, 2006
Messages
12,489
Location
50 mi south of Atlanta
Exactly. MRB speaks the truth. Here all-in-one or combi meter/mains are the norm but I didn't like that set-up. I thought it was stupid to have to go outside to reset a breaker and a security issue as well. I instead went with a reverse all in one that is a thru-wall panel that has its service entrance on the outside flushed in the wall and the load center on the inside of the wall. The load center and meter main are stacked on top of each other and form one factory unit. A very clever design, and state of the art as far as I know.

Now that you mention it, I do recall stumbling into a catalog on the internet of "Western Load Centers" from Siemens (I think) and have seen pics of breaker panels on the outside of the house, which seemed really stupid for the security and usefulness reasons you cite. If not in a cold climate where cold intrusion thru the panel would be an issue, the reverse flush load center you mention would be a good idea.

Charles
 
OP
G

green.bubbly

Well-known member
Joined
Dec 14, 2008
Messages
2,156
Location
Lafayette, LA
Now that you mention it, I do recall stumbling into a catalog on the internet of "Western Load Centers" from Siemens (I think) and have seen pics of breaker panels on the outside of the house, which seemed really stupid for the security and usefulness reasons you cite. If not in a cold climate where cold intrusion thru the panel would be an issue, the reverse flush load center you mention would be a good idea.

Charles

My first home which was built in the early 70s had the breaker box outside. All the houses in my area had it like that. Surprised we never had trouble with the kids turning off breakers as a prank.
 
To avoid these ads, REGISTER NOW!
Top Bottom